11 available units in this building

The Rushmore
80 Riverside Boulevard, New York, NY 10069
267 units
43 stories
2006 built
Thinking of selling your home?
Get in touch with an agent who has experience selling in this building.
David Tobon
As a customer of StreetEasy Agent Advantage℠, this agent has access to exclusive StreetEasy data and tools designed to help agents shape effective strategies for both buyers and sellers.Licensed Real Estate Salesperson
BLU Real Estate
77
NYC Condo sales in the last 10 years
15+
years selling in Lincoln Square
Take the next step on a unit in this building.
See a problem with this building?Report it here
About
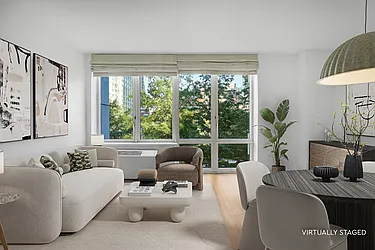
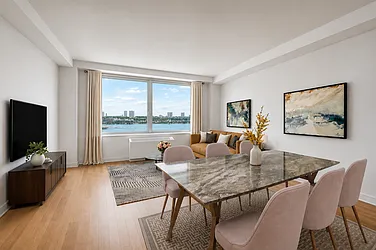
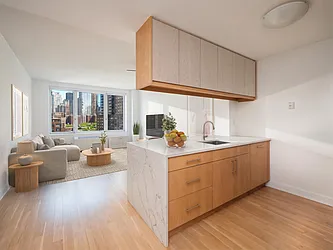
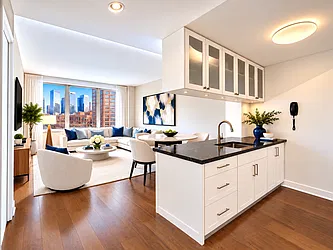

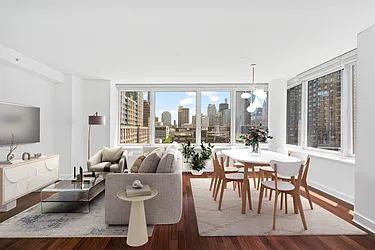
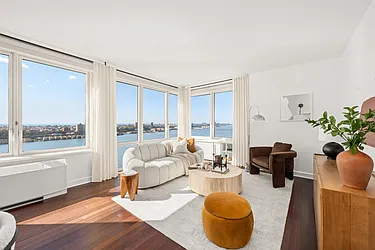
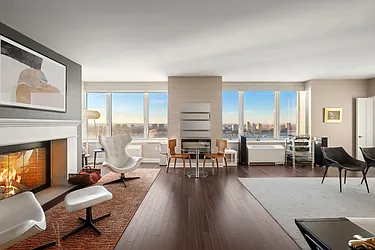
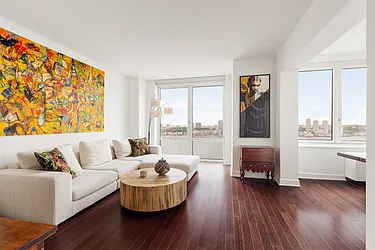
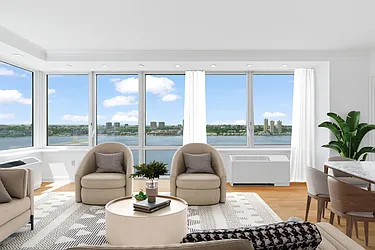
Part of the Riverside Boulevard enclave, The Rushmore is a luxurious residential Condominium located at 80 Riverside Blvd on Manhattan’s chic and sophisticated Upper West Side. The building is situated along the Hudson River, offering stunning views of the waterfront and the iconic skyline of the city. The interiors of the building are exquisitely designed with modern amenities and state-of-the-art finishes. The condos feature spacious living rooms, gourmet kitchens, marble bathrooms, and oversized windows that flood the rooms with natural light.
Facts
- Development status
- Completed
- Owner
- UNAVAILABLE OWNER
- Developer
- Extell Development
- Architect
- Costas Kondylis & Partners
- Construction
- Bovis Lend Lease
- Interior design
- McGinley Design
- District
- Community District 107City Council District 6Police Precinct 20
- Building class
- R0Special Condominium Billing Lot
- Documents and permits
- View documents and permits
Available units
$14,000
Base rent doesn't include any fees. Visit listing for breakdown of costs and fees.Available: Now
3 beds
3 baths
1,750 ft²
Listing by Corcoran
$16,000
Base rent doesn't include any fees. Visit listing for breakdown of costs and fees.Available: Now
3 beds
3.5 baths
1,850 ft²
Listing by Nest Seekers International
| Status | Floor plan | ||||||
|---|---|---|---|---|---|---|---|
| 10/10/26 | #19B | $1,999,000 | No longer available on StreetEasy | 2 beds | 2 baths | 1,367 ft² | |
| 09/18/26 | #36B | $3,326,000 | Sold (asking: $3,300,000; 0.79%) | 3 beds | 3 baths | 1,712 ft² | |
| 09/16/26 | #3L | $3,575,000 | Sold (asking: $3,675,000; -2.72%) | 4 beds | 4 baths | 2,513 ft² | |
| 09/13/26 | #7E | $2,525,000 | No longer available on StreetEasy | 3 beds | 3.5 baths | 1,885 ft² | |
| 08/17/26 | #12N | $1,800,000 | Sold (asking: $1,800,000; 0%) | 2 beds | 2.5 baths | 1,215 ft² | |
| 08/03/26 | #8E | $2,790,000 | No longer available on StreetEasy | 2 beds | 2 baths | 1,500 ft² | |
| 08/01/26 | #15B | $4,200,000 | Sold (asking: $3,995,000; 5.13%) | 3 beds | 3 baths | 2,176 ft² | |
| 07/28/26 | #5J | $4,085,000 | No longer available on StreetEasy | 4 beds | 3.5 baths | 2,489 ft² | |
| 06/17/26 | #37B | $3,300,000 | No longer available on StreetEasy | 3 beds | 3 baths | 1,712 ft² | |
| 03/11/26 | #6B/L | $4,990,000 | Sold (asking: $5,490,000; -9.11%) | 6 beds | 6 baths | 4,375 ft² | |
| 02/16/26 | #8D | $980,000 | Sold (asking: $1,045,000; -6.22%) | 1 bed | 1 bath | 717 ft² | |
| 02/10/26 | #5S | $1,995,000 | No longer available on StreetEasy | 2 beds | 2.5 baths | 1,372 ft² | |
| 01/06/26 | #3K | $1,320,000 | No longer available on StreetEasy | 1 bed | 1 bath | 745 ft² | |
| 12/29/25 | #6D | $1,028,000 | Sold (asking: $1,050,000; -2.10%) | 1 bed | 1 bath | 754 ft² | |
| 12/22/25 | #7AA | $1,649,000 | No longer available on StreetEasy | 2 beds | 2 baths | 951 ft² | |
| 12/11/25 | #16P | $2,675,000 | Sold (asking: $2,825,000; -5.31%) | 3 beds | 3 baths | 1,850 ft² | - |
| 09/15/25 | #23D | $3,450,000 | No longer available on StreetEasy | 3 beds | 3.5 baths | 1,850 ft² | |
| 09/03/25 | #38CD | $6,300,000 | Sold (asking: $6,999,999; -10.00%) | 5 beds | 5.5 baths | 3,585 ft² | |
| 07/21/25 | #26B | $3,300,000 | Recorded closing | 3 beds | 3 baths | 1,712 ft² | - |
| 07/18/25 | #10P | $303,409 | Recorded closing | 3 beds | 3 baths | 1,850 ft² | - |
| 07/06/25 | #6G | $1,990,000 | No longer available on StreetEasy | 2 beds | 2 baths | 1,294 ft² | |
| 07/03/25 | #PH1A | $5,600,000 | Sold (asking: $5,995,000; -6.59%) | 4 beds | 3.5 baths | 3,056 ft² | |
| 04/13/25 | #7U | $4,999,000 | Sold (asking: $5,650,000; -11.52%) | 5 beds | 5 baths | 3,400 ft² | - |
| 03/15/25 | #PH4B | $6,500,000 | No longer available on StreetEasy | 5 beds | 4.5 baths | 3,072 ft² | |
| 03/10/25 | #7G | $1,820,000 | Sold (asking: $1,900,000; -4.21%) | 2 beds | 2 baths | 1,294 ft² | |
| 01/21/25 | #4Y | $1,650,000 | No longer available on StreetEasy | 2 beds | 2 baths | 1,170 ft² | |
| 01/09/25 | #34CD | $6,250,000 | Sold (asking: $6,880,000; -9.16%) | 5 beds | 5.5 baths | 3,585 ft² | |
| 01/02/25 | #3C | $2,100,000 | Sold (asking: $2,500,000; -16.0%) | 3 beds | 3 baths | 1,750 ft² | |
| 12/10/24 | #PH3B | $6,750,000 | No longer available on StreetEasy | 5 beds | 4.5 baths | 3,072 ft² | |
| 12/01/24 | #4K | $1,050,000 | No longer available on StreetEasy | 1 bed | 1 bath | 745 ft² | |
| 11/13/24 | #PH4A | $7,999,000 | No longer available on StreetEasy | 4 beds | 4 baths | 3,100 ft² | |
| 11/10/24 | #4P | $2,050,000 | No longer available on StreetEasy | 2 beds | 3 baths | 1,381 ft² | |
| 11/05/24 | #10E | $2,150,000 | Sold (can't find government record) | 2 beds | 2 baths | 1,492 ft² | |
| 10/11/24 | #21D | $3,270,000 | Sold (asking: $3,450,000; -5.22%) | 3 beds | 3.5 baths | 1,845 ft² | |
| 10/02/24 | #5D | $1,195,000 | Sold (asking: $1,195,000; 0%) | 1 bed | 1 bath | 754 ft² | |
| 09/11/24 | #6C | $2,700,000 | Sold (can't find government record) | 3 beds | 3 baths | 1,770 ft² | |
| 09/11/24 | #6BL | $5,990,000 | No longer available on StreetEasy | 6 beds | 6 baths | 4,375 ft² | |
| 09/11/24 | #7TU | $5,750,000 | No longer available on StreetEasy | 5 beds | 5 baths | 3,400 ft² | |
| 08/15/24 | #15L | $4,000,000 | Sold (can't find government record) | 3 beds | 3.5 baths | 2,200 ft² | |
| 08/13/24 | #12D | $1,020,000 | Sold (asking: $1,095,000; -6.85%) | 1 bed | 1 bath | 717 ft² | |
| 08/02/24 | #6H | $1,215,000 | Sold (asking: $1,225,000; -0.82%) | 1 bed | 1 bath | 800 ft² | |
| 06/01/24 | #15K | $1,055,000 | Sold (asking: $1,100,000; -4.09%) | 1 bed | 1 bath | 745 ft² | |
| 05/30/24 | #7F | $777,000 | No longer available on StreetEasy | Studio | 1 bath | 466 ft² | |
| 04/19/24 | #11N | $1,650,000 | Sold (asking: $1,695,000; -2.65%) | 2 beds | 2.5 baths | 1,215 ft² | |
| 04/10/24 | #1F | $3,050,000 | Sold (asking: $3,295,000; -7.44%) | 4 beds | 4 baths | 2,473 ft² | |
| 04/03/24 | #14B | $3,550,000 | Sold (asking: $3,850,000; -7.79%) | 3 beds | 3 baths | 2,176 ft² | |
| 02/14/24 | #12E | $2,237,000 | Sold (asking: $2,250,000; -0.58%) | 2 beds | 2 baths | 1,492 ft² | |
| 11/30/23 | #21C | $3,700,000 | No longer available on StreetEasy | 3 beds | 3 baths | 1,740 ft² | |
| 10/30/23 | #28A | $3,525,000 | Sold (asking: $3,595,000; -1.95%) | 3 beds | 3.5 baths | 1,850 ft² | |
| 09/05/23 | #26D | $3,285,000 | Sold (asking: $3,500,000; -6.14%) | 3 beds | 3.5 baths | 1,845 ft² | |
| 07/06/23 | #17A | $3,575,000 | Sold (asking: $3,595,000; -0.56%) | 3 beds | 2.5 baths | 1,862 ft² | |
| 05/18/23 | #10B | $3,700,000 | Sold (asking: $3,850,000; -3.90%) | 3 beds | 3 baths | 2,173 ft² | |
| 03/30/23 | #5T | $1,155,000 | Sold (asking: $1,190,000; -2.94%) | 1 bed | 1 bath | 775 ft² | |
| 03/30/23 | #32B | $3,400,000 | Sold (can't find government record) | 3 beds | 3 baths | 1,712 ft² | |
| 02/13/23 | #9M | $4,500,000 | Sold (asking: $4,998,000; -9.96%) | 4 beds | 4 baths | 2,507 ft² | |
| 12/05/22 | #9E | $2,475,000 | No longer available on StreetEasy | 2 beds | 2 baths | 1,492 ft² | |
| 11/16/22 | #11E | $2,525,000 | Sold (asking: $2,395,000; 5.43%) | 2 beds | 2 baths | 1,492 ft² | |
| 11/08/22 | #5G | $2,349,000 | No longer available on StreetEasy | 2 beds | 2 baths | 1,294 ft² | |
| 09/14/22 | #3Y | $1,750,000 | No longer available on StreetEasy | 2 beds | 2 baths | 1,170 ft² | |
| 08/30/22 | #16D | $1,100,000 | Sold (asking: $1,168,000; -5.82%) | 1 bed | 1 bath | 717 ft² | |
| 07/13/22 | #4J | $4,000,000 | Sold (asking: $4,375,000; -8.57%) | 4 beds | 3.5 baths | 2,489 ft² | |
| 07/08/22 | #6T | $1,220,000 | Sold (asking: $1,285,000; -5.06%) | 1 bed | 1 bath | 775 ft² | |
| 06/28/22 | #4N | $1,450,000 | No longer available on StreetEasy | 1 bed | 1 bath | 812 ft² | |
| 05/31/22 | #11B | $3,580,000 | Sold (asking: $3,650,000; -1.92%) | 3 beds | 3 baths | 2,176 ft² | |
| 03/26/22 | #29CD | $6,950,000 | No longer available on StreetEasy | 5 beds | 5.5 baths | 3,585 ft² | |
| 03/18/22 | #4G | $1,816,000 | Sold (asking: $1,895,000; -4.17%) | 2 beds | 2 baths | 1,294 ft² | |
| 02/24/22 | #7J | $4,475,000 | Recorded closing | 4 beds | 3.5 baths | 2,489 ft² | - |
| 01/25/22 | #15N | $1,925,000 | Sold (asking: $1,950,000; -1.28%) | 2 beds | 2.5 baths | 1,215 ft² | |
| 12/15/21 | #28C | $3,450,000 | Sold (asking: $3,450,000; 0%) | 3 beds | 3 baths | 1,740 ft² | |
| 12/09/21 | #19F | $2,027,500 | Recorded closing | 2 beds | 2 baths | 1,378 ft² | - |
| 11/23/21 | #9C | $2,999,990 | Sold (asking: $2,995,000; 0.17%) | 3 beds | 3 baths | 1,770 ft² | |
| 11/10/21 | #7K | $1,060,000 | Sold (asking: $1,050,000; 0.95%) | 1 bed | 1 bath | 745 ft² | |
| 08/17/21 | #4L | $3,745,000 | Sold (asking: $3,995,000; -6.26%) | 4 beds | 3.5 baths | 2,513 ft² | |
| 08/04/21 | #10K | $1,150,000 | No longer available on StreetEasy | 1 bed | 1 bath | 745 ft² | - |
| 07/29/21 | #4T | $1,150,000 | Sold (asking: $1,150,000; 0%) | 1 bed | 1 bath | 775 ft² | |
| 07/19/21 | #11D | $950,000 | Sold (asking: $1,095,000; -13.24%) | 1 bed | 1 bath | 717 ft² | |
| 07/14/21 | #4A | $1,365,000 | Sold (asking: $1,395,000; -2.15%) | 2 beds | 2 baths | 951 ft² | |
| 06/28/21 | #4D | $1,800,000 | Sold (asking: $1,850,000; -2.70%) | 2 beds | 2 baths | 1,142 ft² | |
| 06/13/21 | #17F | $1,985,000 | Sold (asking: $2,100,000; -5.48%) | 2 beds | 3 baths | 1,475 ft² | |
| 06/08/21 | #4U | $3,300,000 | Sold (asking: $3,450,000; -4.35%) | 4 beds | 3.5 baths | 2,507 ft² | |
| 05/31/21 | #18F | $1,955,000 | Sold (asking: $2,050,000; -4.63%) | 2 beds | 3 baths | 1,475 ft² | |
| 05/19/21 | #17C | $4,800,000 | Sold (can't find government record) | 3 beds | 4 baths | 3,000 ft² | |
| 05/19/21 | #17BC | $4,200,000 | Recorded closing | - | - baths | - ft² | - |
| 04/26/21 | #4E | $2,310,000 | Sold (asking: $2,395,000; -3.55%) | 3 beds | 3.5 baths | 1,728 ft² | |
| 03/29/21 | #19E | $2,500,000 | Sold (asking: $2,750,000; -9.09%) | 2 beds | 3 baths | 1,482 ft² | - |
| 03/04/21 | #5E | $2,247,000 | Sold (asking: $2,375,000; -5.39%) | 3 beds | 3.5 baths | 1,885 ft² | |
| 02/08/21 | #5M | $3,676,500 | Sold (asking: $3,870,000; -5.0%) | 4 beds | 4 baths | 2,507 ft² | |
| 01/27/21 | #12P | $2,495,000 | Sold (can't find government record) | 3 beds | 3 baths | 1,850 ft² | |
| 01/26/21 | #PH2A | $17,000,000 | No longer available on StreetEasy | 9 beds | 6+ baths | 6,112 ft² | |
| 01/22/21 | #7M | $3,900,000 | No longer available on StreetEasy | 4 beds | 4 baths | 2,507 ft² | |
| 12/03/20 | #21B | $2,500,000 | Sold (asking: $2,850,000; -12.28%) | 3 beds | 3 baths | 1,712 ft² | |
| 11/13/20 | #PH2A-PH3A | $17,000,000 | No longer available on StreetEasy | 9 beds | 6+ baths | 6,112 ft² | |
| 11/06/20 | #11P | $2,220,000 | Sold (asking: $2,495,000; -11.02%) | 3 beds | 3 baths | 1,850 ft² | |
| 09/24/20 | #8B | $11,000,000 | No longer available on StreetEasy | 6 beds | 6 baths | 4,375 ft² | |
| 09/17/20 | #14P | $2,625,000 | Sold (asking: $2,850,000; -7.89%) | 3 beds | 3 baths | 1,850 ft² | |
| 08/18/20 | #25B | $2,700,000 | Sold (asking: $2,895,000; -6.74%) | 3 beds | 3 baths | 1,712 ft² | |
| 08/17/20 | #10M | $3,950,000 | Sold (asking: $3,895,000; 1.41%) | 4 beds | 4 baths | 2,507 ft² | |
| 07/24/20 | #11C | $3,175,000 | No longer available on StreetEasy | 3 beds | 3 baths | 1,770 ft² | |
| 01/31/20 | #B26 | $3,000,000 | No longer available on StreetEasy | 3 beds | 3 baths | 1,712 ft² | - |
| 01/21/20 | #3P | $1,550,000 | Sold (asking: $1,595,000; -2.82%) | 2 beds | 3 baths | 1,381 ft² | |
| 01/03/20 | #16A | $1,555,000 | No longer available on StreetEasy | 2 beds | 2 baths | 951 ft² | - |
| 12/27/19 | #8K | $1,250,000 | No longer available on StreetEasy | 1 bed | 1 bath | 750 ft² | |
| 12/10/19 | #16E | $2,132,500 | Sold (asking: $2,195,000; -2.85%) | 2 beds | 2 baths | 1,492 ft² | |
| 10/28/19 | #22D | $3,070,000 | Sold (asking: $3,150,000; -2.54%) | 3 beds | 3.5 baths | 1,850 ft² | |
| 10/25/19 | #7H | $1,290,000 | Sold (asking: $1,300,000; -0.77%) | 1 bed | 1 bath | 798 ft² | |
| 10/08/19 | #9K | $751,680 | Recorded closing | 1 bed | 1 bath | 745 ft² | - |
| 08/31/19 | #5H | $1,365,000 | No longer available on StreetEasy | 1 bed | 1 bath | 798 ft² | |
| 08/14/19 | #9N | $1,830,000 | No longer available on StreetEasy | 2 beds | 2.5 baths | 1,215 ft² | |
| 06/24/19 | #22/23D | $7,149,000 | No longer available on StreetEasy | 6 beds | 6+ baths | 3,700 ft² | |
| 06/01/19 | #5F | $749,000 | No longer available on StreetEasy | Studio | 1 bath | 466 ft² | |
| 04/15/19 | #25/B | $3,250,000 | No longer available on StreetEasy | 3 beds | 3 baths | 1,712 ft² | - |
| 12/20/18 | #15C | $3,395,000 | No longer available on StreetEasy | 3 beds | 3 baths | 1,770 ft² | |
| 11/30/18 | #25D | $3,125,000 | Sold (asking: $3,700,000; -15.54%) | 3 beds | 3.5 baths | 1,850 ft² | |
| 11/12/18 | #24A | $3,495,000 | Sold (can't find government record) | 3 beds | 3.5 baths | 1,850 ft² | - |
| 10/12/18 | #6J | $3,865,000 | Sold (asking: $3,899,000; -0.87%) | 4 beds | 3.5 baths | 2,489 ft² | |
| 08/21/18 | #9P | $2,999,999 | No longer available on StreetEasy | 3 beds | 3 baths | 1,850 ft² | |
| 08/10/18 | #33A | $3,651,750 | Sold (asking: $3,800,000; -3.90%) | 3 beds | 3.5 baths | 1,850 ft² | - |
| 06/17/18 | #33C | $9,995,000 | No longer available on StreetEasy | 5 beds | 5.5 baths | 3,600 ft² | |
| 06/01/18 | #22A | $3,458,906 | Sold (asking: $3,600,000; -3.92%) | 3 beds | 3.5 baths | 1,850 ft² | |
| 05/29/18 | #14M | $4,200,000 | Sold (asking: $4,495,000; -6.56%) | 3 beds | 4 baths | 2,507 ft² | |
| 05/12/18 | #14K | $1,450,000 | No longer available on StreetEasy | 1 bed | 1 bath | 745 ft² | |
| 04/25/18 | #PH2B | $9,600,000 | No longer available on StreetEasy | 5 beds | 4.5 baths | 3,072 ft² | |
| 03/28/18 | #27A | $3,900,000 | No longer available on StreetEasy | 3 beds | 3.5 baths | 1,862 ft² | |
| 02/03/18 | #3T | $1,285,000 | Sold (asking: $1,299,000; -1.08%) | 1 bed | 1 bath | 775 ft² | |
| 11/29/17 | #5P | $1,900,000 | Sold (asking: $1,600,000; 18.75%) | 2 beds | 3 baths | 1,381 ft² | |
| 10/20/17 | #3W | $1,268,000 | Sold (asking: $1,280,000; -0.94%) | 1 bed | 1 bath | 827 ft² | - |
| 09/30/17 | #4F | $780,000 | No longer available on StreetEasy | Studio | 1 bath | 466 ft² | |
| 08/10/17 | #10N | $2,025,000 | Sold (asking: $2,195,000; -7.74%) | 2 beds | 2.5 baths | 1,215 ft² | |
| 05/24/17 | #3V | $1,200,000 | Sold (asking: $1,250,000; -4.0%) | 1 bed | 1 bath | 805 ft² | |
| 05/23/17 | #28D | $4,100,000 | No longer available on StreetEasy | 3 beds | 3.5 baths | 1,845 ft² | |
| 02/02/17 | #32CD | $8,950,000 | Sold (can't find government record) | 5 beds | 5.5 baths | 3,600 ft² | |
| 12/18/16 | #23A | $3,600,000 | Sold (asking: $3,695,000; -2.57%) | 3 beds | 3.5 baths | 1,850 ft² | |
| 10/08/16 | #14A | $1,780,000 | Sold (asking: $1,795,000; -0.84%) | 2 beds | 2 baths | 951 ft² | - |
| 08/03/16 | #7D | $1,215,000 | Sold (asking: $1,250,000; -2.80%) | 1 bed | 1 bath | 754 ft² | |
| 08/01/16 | #14N | $2,375,000 | Sold (can't find government record) | 2 beds | 2.5 baths | - ft² | |
| 06/27/16 | #3A | $1,640,000 | No longer available on StreetEasy | 2 beds | 2 baths | 951 ft² | |
| 06/16/16 | #34B | $3,450,000 | Sold (asking: $3,595,000; -4.03%) | 3 beds | 3 baths | 1,712 ft² | |
| 05/23/16 | #7P | $2,200,000 | Sold (asking: $2,295,000; -4.14%) | 2 beds | 3 baths | 1,381 ft² | |
| 03/22/16 | #3B | $1,875,000 | No longer available on StreetEasy | 1 bed | 2 baths | 1,159 ft² | |
| 01/27/16 | #14C | $3,600,000 | Sold (asking: $3,675,000; -2.04%) | 3 beds | 3 baths | 1,770 ft² | |
| 11/05/15 | #38A | $4,500,000 | Sold (asking: $4,800,000; -6.25%) | 3 beds | 3.5 baths | 1,850 ft² | |
| 10/17/15 | #7C | $3,675,000 | No longer available on StreetEasy | 2 beds | 3 baths | 1,770 ft² | |
| 10/14/15 | #3S | $2,256,000 | Sold (asking: $2,325,000; -2.97%) | 2 beds | 2.5 baths | 1,372 ft² | |
| 10/07/15 | #29B | $3,650,000 | Sold (asking: $3,750,000; -2.67%) | 3 beds | 3 baths | 1,712 ft² | |
| 07/25/15 | #7DD | $1,350,000 | No longer available on StreetEasy | 1 bed | 1 bath | 754 ft² | |
| 07/21/15 | #9D | $1,147,000 | Sold (asking: $1,198,000; -4.26%) | 1 bed | 1 bath | 717 ft² | |
| 07/03/15 | #10A | $1,615,000 | Sold (asking: $1,615,000; 0%) | 2 beds | 2 baths | 951 ft² | - |
| 06/25/15 | #5N | $2,350,000 | Sold (asking: $2,895,000; -18.83%) | 2 beds | 3 baths | 1,491 ft² | |
| 06/24/15 | #3H | $1,360,000 | Sold (asking: $1,339,000; 1.57%) | 1 bed | 1 bath | 798 ft² | |
| 06/11/15 | #11A | $1,675,000 | Sold (asking: $1,675,000; 0%) | 2 beds | 2 baths | 951 ft² | |
| 05/14/15 | #16C | $4,000,000 | No longer available on StreetEasy | 2 beds | 3 baths | 1,770 ft² | |
| 10/29/14 | #STUDIO-7F | $749,995 | No longer available on StreetEasy | Studio | 1 bath | 466 ft² | |
| 10/01/14 | #1DE | $5,000,000 | Sold (asking: $5,300,000; -5.66%) | 5 beds | 4.5 baths | 3,697 ft² | - |
| 06/18/14 | #7T | $1,225,000 | Recorded closing | 1 bed | 1 bath | - ft² | - |
| 05/06/14 | #16M | $5,000,000 | Sold (asking: $5,250,000; -4.76%) | 4 beds | 4 baths | 2,507 ft² | |
| 03/25/14 | #6K | $1,075,000 | Sold (asking: $1,095,000; -1.83%) | 1 bed | 1 bath | 745 ft² | |
| 03/25/14 | #26A | $4,250,000 | Sold (asking: $4,250,000; 0%) | 3 beds | 3.5 baths | 1,845 ft² | |
| 03/06/14 | #PH3A | $7,650,000 | Sold (can't find government record) | 4 beds | 4.5 baths | 3,056 ft² | - |
| 02/06/14 | #3R | $1,130,000 | Sold (can't find government record) | 2 beds | 2 baths | 931 ft² | - |
| 10/21/13 | #1 | $6,475,000 | No longer available on StreetEasy | 4 beds | 5 baths | 3,692 ft² | - |
| 10/13/13 | #6S | $2,095,000 | Sold (asking: $2,100,000; -0.24%) | 2 beds | 2.5 baths | 1,372 ft² | |
| 09/11/13 | #3U | $4,100,000 | Sold (can't find government record) | 4 beds | 3.5 baths | 2,507 ft² | |
| 09/10/13 | #1 | $6,475,000 | No longer available on StreetEasy | 4 beds | 4.5 baths | 3,692 ft² | |
| 08/22/13 | #12L | $4,650,000 | Sold (can't find government record) | 3 beds | 4 baths | 2,199 ft² | - |
| 06/17/13 | #4B | $1,480,000 | Sold (asking: $1,550,000; -4.52%) | 1 bed | 2 baths | 1,159 ft² | |
| 03/25/13 | #19D | $3,230,000 | No longer available on StreetEasy | 3 beds | 3.5 baths | 1,863 ft² | |
| 03/14/13 | #6M | $4,343,299 | Sold (asking: $4,263,000; 1.88%) | 4 beds | 4 baths | 2,507 ft² | |
| 02/08/13 | #32A | $3,388,181 | Sold (asking: $3,410,000; -0.64%) | 3 beds | 3.5 baths | 1,850 ft² | |
| 01/15/13 | #8M | $4,177,325 | Sold (asking: $4,312,000; -3.12%) | 4 beds | 4 baths | 2,507 ft² | |
| 11/21/12 | #31A | $3,347,451 | Sold (asking: $3,385,000; -1.11%) | 3 beds | 3.5 baths | 1,850 ft² | |
| 11/08/12 | #8P | $3,260,900 | Sold (asking: $3,704,000; -11.96%) | 3 beds | 3 baths | 1,850 ft² | |
| 10/05/12 | #30A | $3,360,000 | No longer available on StreetEasy | 3 beds | 3.5 baths | 1,850 ft² | |
| 10/03/12 | #19A | $3,048,081 | Sold (asking: $3,230,000; -5.63%) | 3 beds | 3.5 baths | 1,862 ft² | |
| 09/28/12 | #6N | $2,300,000 | Sold (asking: $2,399,000; -4.13%) | 2 beds | 3 baths | 1,491 ft² | |
| 09/11/12 | #21A | $3,400,000 | No longer available on StreetEasy | 3 beds | 3.5 baths | 1,850 ft² | |
| 08/22/12 | #1A | $2,500,000 | Sold (asking: $2,950,000; -15.25%) | 4 beds | 4 baths | 2,534 ft² | |
| 08/17/12 | #34A | $3,362,725 | Sold (asking: $3,460,000; -2.81%) | 3 beds | 3.5 baths | 1,850 ft² | |
| 07/25/12 | #3E | $2,064,456 | Sold (asking: $2,107,000; -2.02%) | 3 beds | 3.5 baths | 1,728 ft² | |
| 07/12/12 | #20C | $3,725,000 | Sold (asking: $3,995,000; -6.76%) | 3 beds | 3 baths | 1,740 ft² | |
| 06/10/12 | #9B | $3,114,000 | Sold (asking: $3,210,000; -2.99%) | 3 beds | 3 baths | 2,176 ft² | |
| 05/31/12 | #3D | $1,485,000 | Sold (asking: $1,495,000; -0.67%) | 2 beds | 2 baths | 1,158 ft² | |
| 05/02/12 | #10L | $2,125,000 | Sold (asking: $3,280,000; -35.21%) | 3 beds | 4 baths | 2,199 ft² | |
| 04/21/12 | $8,000,000 | No longer available on StreetEasy | 5 beds | 5+ baths | 3,585 ft² | - | |
| 04/21/12 | #35CD | $6,600,000 | Sold (asking: $8,000,000; -17.50%) | 5 beds | 5.5 baths | 3,585 ft² | |
| 04/20/12 | #20D | $2,895,000 | Sold (can't find government record) | 3 beds | 3.5 baths | 1,845 ft² | |
| 03/20/12 | #28B | $3,250,000 | Sold (can't find government record) | 3 beds | 3 baths | 1,712 ft² | |
| 02/16/12 | #24D | $3,108,162 | Sold (asking: $3,210,000; -3.17%) | 3 beds | 3.5 baths | 1,845 ft² | |
| 02/08/12 | #37CD | $5,252,500 | Sold (asking: $7,500,000; -29.97%) | 5 beds | 5+ baths | 3,585 ft² | |
| 12/29/11 | #25A | $3,108,162 | Sold (asking: $3,235,000; -3.92%) | 3 beds | 3.5 baths | 1,850 ft² | |
| 11/20/11 | #6P | $1,789,000 | Sold (can't find government record) | 2 beds | 3 baths | 1,381 ft² | |
| 11/20/11 | #6U | $3,479,000 | Sold (can't find government record) | 4 beds | 3.5 baths | 2,507 ft² | |
| 11/18/11 | #20A | $2,965,607 | Sold (asking: $3,110,000; -4.64%) | 3 beds | 3.5 baths | 1,850 ft² | |
| 09/10/11 | #5A | $1,183,670 | Sold (asking: $1,200,000; -1.36%) | 2 beds | 2 baths | 951 ft² | |
| 08/30/11 | #27C | $2,800,187 | Sold (asking: $2,940,000; -4.76%) | 3 beds | 3 baths | 1,740 ft² | |
| 08/11/11 | #20B | $3,102,500 | Sold (asking: $3,381,000; -8.24%) | 2 beds | 3 baths | 1,712 ft² | |
| 08/10/11 | #5U | $3,312,500 | Sold (asking: $3,455,000; -4.12%) | 4 beds | 4.5 baths | 2,507 ft² | |
| 08/02/11 | #1S | $1,200,000 | Sold (asking: $1,200,000; 0%) | 2 beds | 2 baths | 1,219 ft² | |
| 07/27/11 | #38B | $2,902,012 | Recorded closing | 3 beds | 3.5 baths | 1,850 ft² | - |
| 07/20/11 | #5C | $2,446,300 | Sold (asking: $2,500,000; -2.15%) | 2 beds | 3 baths | 1,770 ft² | |
| 07/20/11 | #5BL | $6,100,000 | Sold (asking: $6,315,000; -3.40%) | 6 beds | 6+ baths | 4,375 ft² | |
| 07/07/11 | #33B | $2,777,231 | Sold (asking: $2,881,000; -3.60%) | 3 beds | 3 baths | 1,712 ft² | |
| 07/07/11 | #22B | $2,614,311 | Sold (asking: $2,720,000; -3.89%) | 3 beds | 3 baths | 1,712 ft² | |
| 06/12/11 | #18C | $2,344,475 | Sold (asking: $2,401,000; -2.35%) | 2 beds | 3 baths | 1,437 ft² | |
| 06/04/11 | #18B | $1,962,631 | Sold (asking: $1,960,000; 0.13%) | 2 beds | 3 baths | 1,464 ft² | |
| 06/04/11 | #16B | $3,311,812 | Sold (asking: $3,360,000; -1.43%) | 3 beds | 3 baths | 2,176 ft² | |
| 05/12/11 | #24B | $2,566,195 | Sold (asking: $2,749,000; -6.65%) | 3 beds | 3 baths | 1,712 ft² | |
| 05/08/11 | #3J | $3,512,962 | Sold (asking: $3,570,000; -1.60%) | 4 beds | 3.5 baths | 2,489 ft² | |
| 04/12/11 | #31B | $2,777,231 | Sold (asking: $2,852,000; -2.62%) | 3 beds | 3 baths | 1,712 ft² | |
| 03/08/11 | #3X | $1,200,000 | Sold (asking: $1,299,000; -7.62%) | 1 bed | 2 baths | 1,034 ft² | |
| 03/01/11 | #1BC | $3,462,050 | Sold (asking: $3,479,000; -0.49%) | 5 beds | 4.5 baths | 3,673 ft² | |
| 02/17/11 | #36CD | $6,109,500 | Sold (asking: $6,419,000; -4.82%) | 5 beds | 5+ baths | 3,585 ft² | - |
| 02/02/11 | #6F | $604,840 | Recorded closing | Studio | 1 bath | 446 ft² | - |
| 12/13/10 | #9L | $3,059,000 | Recorded closing | - | - baths | - ft² | - |
| 12/09/10 | #14L | $3,283,856 | Sold (asking: $3,355,000; -2.12%) | 3 beds | 4 baths | 2,199 ft² | |
| 10/15/10 | #30CD | $6,150,000 | Sold (can't find government record) | 4 beds | 5+ baths | 3,585 ft² | |
| 10/11/10 | #8C | $2,592,946 | Sold (asking: $2,950,000; -12.10%) | 2 beds | 3 baths | 1,770 ft² | |
| 10/07/10 | #3M | $997,885 | Recorded closing | - | - baths | - ft² | - |
| 08/27/10 | #4C | $2,341,975 | Recorded closing | - | - baths | - ft² | - |
| 08/18/10 | #16K | $4,220,010 | Sold (asking: $1,120,000; 276.79%) | 1 bed | 1 bath | 745 ft² | |
| 08/18/10 | #16L | $3,850,000 | Sold (can't find government record) | 3 beds | 4 baths | 2,199 ft² | |
| 06/28/10 | #PH5A | $5,439,899 | Sold (asking: $6,900,000; -21.16%) | 4 beds | 4.5 baths | 3,056 ft² | |
| 06/09/10 | #17B | $2,150,000 | No longer available on StreetEasy | 2 beds | 3 baths | 1,464 ft² | |
| 05/27/10 | #15M | $4,327,562 | Sold (asking: $4,935,000; -12.31%) | 4 beds | 4 baths | 2,507 ft² | |
| 04/18/10 | #15D | $1,080,000 | Sold (asking: $900,000; 20.0%) | 1 bed | 1 bath | 717 ft² | |
| 04/16/10 | #27B | $2,628,103 | Sold (asking: $2,581,000; 1.82%) | 3 beds | 3 baths | 1,712 ft² | |
| 03/27/10 | #35AB | $5,397,234 | Sold (asking: $6,525,000; -17.28%) | 6 beds | 5+ baths | 3,562 ft² | - |
| 03/22/10 | #3132CD | $12,450,000 | Sold (can't find government record) | 8 beds | 8+ baths | 7,200 ft² | - |
| 03/22/10 | #31CD | $6,200,000 | Sold (can't find government record) | 5 beds | 5+ baths | 3,600 ft² | - |
| 03/11/10 | #24C | $2,367,431 | Sold (asking: $2,950,000; -19.75%) | 3 beds | 3 baths | 1,740 ft² | |
| 03/09/10 | #THBC | $5,800,000 | No longer available on StreetEasy | 5 beds | 4.5 baths | 3,810 ft² | - |
| 03/08/10 | #5R | $997,885 | Sold (asking: $980,000; 1.82%) | 1 bed | 2 baths | 931 ft² | |
| 03/03/10 | #PH5B | $5,700,000 | Sold (asking: $6,950,000; -17.99%) | 5 beds | 4.5 baths | 3,072 ft² | |
| 02/17/10 | #8N | $1,405,185 | Sold (asking: $1,700,000; -17.34%) | 2 beds | 2.5 baths | 1,215 ft² | |
| 02/03/10 | #7R | $997,885 | Sold (asking: $1,195,000; -16.49%) | 1 bed | 2 baths | 931 ft² | |
| 02/03/10 | #3G | $1,425,550 | Sold (asking: $1,700,000; -16.14%) | 2 beds | 2 baths | 1,294 ft² | |
| 01/26/10 | #18E | $2,009,705 | Recorded closing | - | - baths | - ft² | - |
| 01/16/10 | #10C | $2,511,004 | Sold (asking: $2,950,000; -14.88%) | 2 beds | 3 baths | 1,770 ft² | |
| 01/14/10 | #3N | $855,330 | Sold (asking: $1,000,000; -14.47%) | 1 bed | 1 bath | 812 ft² | |
| 12/12/09 | #16N | $1,904,127 | Sold (asking: $1,870,000; 1.82%) | 2 beds | 2.5 baths | 1,215 ft² | - |
| 12/11/09 | #17E | $2,800,000 | Sold (can't find government record) | 2 beds | 3 baths | 1,469 ft² | |
| 12/11/09 | #1718D | $9,217,844 | Sold (asking: $8,250,000; 11.73%) | 5 beds | 5+ baths | 3,659 ft² | - |
| 12/08/09 | #36A | $2,728,910 | Sold (asking: $3,400,000; -19.74%) | 3 beds | 3.5 baths | 1,850 ft² | |
| 12/02/09 | #3233CD | $13,250,000 | Sold (can't find government record) | 8 beds | 8.5 baths | 7,200 ft² | - |
| 11/18/09 | #3332CD | $13,250,000 | Sold (can't find government record) | 8 beds | 8+ baths | 7,200 ft² | - |
| 11/14/09 | #25C | $3,003,837 | Sold (asking: $2,950,000; 1.82%) | 3 beds | 3 baths | 1,740 ft² | - |
| 10/27/09 | #PH4BPH5B | $12,950,000 | No longer available on StreetEasy | 6 beds | 6+ baths | 6,144 ft² | |
| 10/20/09 | #23C | $2,952,925 | Sold (asking: $2,900,000; 1.82%) | 3 beds | 3 baths | 1,740 ft² | |
| 10/02/09 | #8A | $1,164,878 | Sold (asking: $1,300,000; -10.39%) | 2 beds | 2 baths | 951 ft² | - |
| 09/23/09 | #4M | $985,666 | Recorded closing | 1 bed | 1 bath | 855 ft² | - |
| 09/18/09 | #30B | $3,003,837 | Sold (asking: $2,950,000; 1.82%) | 3 beds | 3 baths | 1,712 ft² | - |
| 09/10/09 | #27D | $3,309,312 | Sold (asking: $3,250,000; 1.82%) | 3 beds | 3.5 baths | 1,845 ft² | - |
| 08/26/09 | #19C | $2,382,705 | Recorded closing | 2 beds | 3 baths | 1,450 ft² | - |
| 08/26/09 | #6A | $1,164,878 | Sold (asking: $1,300,000; -10.39%) | 2 beds | 2 baths | 951 ft² | - |
| 08/26/09 | #22C | $2,952,925 | Sold (asking: $2,900,000; 1.82%) | 3 beds | 3 baths | 1,740 ft² | - |
| 08/13/09 | #6R | $1,030,469 | Recorded closing | 1 bed | 2 baths | 931 ft² | - |
| 08/11/09 | #23B | $2,494,712 | Sold (asking: $2,800,000; -10.90%) | 3 beds | 3 baths | 1,712 ft² | - |
| 08/03/09 | #14E | $2,280,880 | Recorded closing | - | - baths | - ft² | - |
| 07/23/09 | #10D | $761,651 | Recorded closing | 1 bed | 1 bath | 717 ft² | - |
| 07/13/09 | #7N | $2,103,807 | Sold (asking: $2,130,000; -1.23%) | 2 beds | 3 baths | 1,491 ft² | - |
| 07/08/09 | #7S | $1,930,297 | Recorded closing | 2 beds | 2.5 baths | 1,372 ft² | - |
| 06/19/09 | #4R | $963,264 | Recorded closing | 1 bed | 2 baths | 931 ft² | - |
| 05/29/09 | $3,650,000 | No longer available on StreetEasy | 3 beds | 4 baths | 2,199 ft² | - | |
| 04/22/09 | #3F | $557,571 | Recorded closing | Studio | 1 bath | 466 ft² | - |
| 03/18/09 | #5K | $784,052 | Recorded closing | 1 bed | 1 bath | 745 ft² | - |
| 03/07/09 | #12B | $3,235,443 | Sold (asking: $3,550,000; -8.86%) | 3 beds | 4 baths | 2,176 ft² | - |
| 01/07/09 | #6E | $2,469,256 | Sold (asking: $2,800,000; -11.81%) | 3 beds | 3.5 baths | 1,885 ft² | |
| 09/22/08 | #14D | $992,793 | Sold (asking: $975,000; 1.82%) | 1 bed | 1 bath | 717 ft² | - |
| 09/14/08 | #11L | $3,209,987 | Sold (asking: $3,650,000; -12.06%) | 3 beds | 3.5 baths | 2,199 ft² | - |
| 05/07/08 | #12K | $1,069,162 | Sold (asking: $1,050,000; 1.82%) | 1 bed | 1 bath | 745 ft² | |
| 12/14/07 | #4S | $1,934,675 | Sold (asking: $1,900,000; 1.82%) | 2 beds | 2.5 baths | 1,372 ft² | - |
| 12/14/07 | #12C | $2,718,727 | Sold (asking: $2,970,000; -8.46%) | 2 beds | 3 baths | 1,770 ft² | - |
| 12/13/07 | #11K | $1,043,706 | Sold (asking: $1,025,000; 1.82%) | 1 bed | 1 bath | 745 ft² | - |
| 05/23/07 | #4W | $967,337 | Sold (asking: $950,000; 1.82%) | 1 bed | 1 bath | 827 ft² | - |
| 04/09/07 | #PH5 | $7,000,000 | No longer available on StreetEasy | 5 beds | 4.5 baths | 3,056 ft² | - |
| 03/23/07 | #PH2 | $6,750,000 | No longer available on StreetEasy | 5 beds | 4.5 baths | 3,072 ft² | - |
| 02/22/07 | #15P | $2,548,125 | Sold (asking: $3,000,000; -15.06%) | 3 beds | 3 baths | 1,850 ft² | - |
| 02/22/07 | #7L | $3,872,500 | No longer available on StreetEasy | 3 beds | 3 baths | 2,199 ft² | - |
| 02/22/07 | #7B | $3,822,500 | No longer available on StreetEasy | 3 beds | 4 baths | 2,176 ft² | - |
| 02/22/07 | #29A | $3,385,681 | Sold (asking: $3,250,000; 4.17%) | 3 beds | 3.5 baths | 1,850 ft² | - |
| 02/22/07 | #12M | $4,327,562 | Sold (asking: $4,650,000; -6.93%) | 4 beds | 4 baths | 2,507 ft² | - |
| 02/22/07 | #11M | $4,734,862 | Sold (asking: $4,650,000; 1.82%) | 4 beds | 4 baths | 2,507 ft² | - |
| 01/18/07 | #4V | $967,337 | Sold (asking: $950,000; 1.82%) | 1 bed | 1 bath | 805 ft² | - |
| 12/08/06 | #18A | $2,952,925 | Sold (asking: $3,300,000; -10.52%) | 3 beds | 3.5 baths | 1,862 ft² | - |
| 12/07/06 | #9A | $1,155,713 | Sold (asking: $1,400,000; -17.45%) | 2 beds | 2 baths | 951 ft² | - |
| 12/07/06 | #1B | $2,700,000 | No longer available on StreetEasy | 3 beds | 3 baths | 1,763 ft² | |
| 12/02/06 | #6L | $3,717,500 | No longer available on StreetEasy | 3 beds | 3 baths | 2,199 ft² | - |
| 11/23/06 | #29C | $3,155,000 | No longer available on StreetEasy | 3 beds | 3 baths | 1,740 ft² | - |
| Floor plan | ||||||
|---|---|---|---|---|---|---|
| 10/12/26 | #12L | $21,500 | 3 beds | 3.5 baths | 2,199 ft² | |
| 08/03/26 | #8P | $18,000 | 3 beds | 3 baths | 1,850 ft² | - |
| 07/23/26 | #12B | $17,500 | 3 beds | 3 baths | 2,200 ft² | |
| 07/09/26 | #18A | $14,500 | 3 beds | 3.5 baths | 1,862 ft² | |
| 07/08/26 | #15D | $5,500 | 1 bed | 1 bath | 717 ft² | |
| 06/17/26 | #7C | $14,000 | 3 beds | 3 baths | 1,770 ft² | |
| 06/02/26 | #3A | $7,995 | 2 beds | 2 baths | - ft² | |
| 05/28/26 | #16A | $7,500 | 2 beds | 2 baths | 951 ft² | |
| 05/08/26 | #6F | $3,950 | Studio | 1 bath | 446 ft² | - |
| 04/10/26 | #3F | $3,850 | Studio | 1 bath | 466 ft² | |
| 04/10/26 | #4M | $5,995 | 1 bed | 1 bath | 855 ft² | |
| 02/10/26 | #5S | $8,750 | 2 beds | 2.5 baths | 1,372 ft² | |
| 12/15/25 | #3K | $5,250 | 1 bed | 1 bath | 745 ft² | |
| 09/29/25 | #23C | $14,000 | 3 beds | 3 baths | 1,740 ft² | |
| 09/23/25 | #4P | $8,500 | 2 beds | 3 baths | 1,381 ft² | |
| 09/15/25 | #20B | $13,500 | 2 beds | 3 baths | 1,712 ft² | |
| 08/13/25 | #7N | $9,000 | 2 beds | 3 baths | 1,500 ft² | |
| 08/04/25 | #12K | $5,250 | 1 bed | 1 bath | 750 ft² | |
| 07/09/25 | #M1 | $15,500 | 4 beds | 4 baths | 2,550 ft² | |
| 06/29/25 | #9E | $8,995 | 2 beds | 2 baths | 1,492 ft² | |
| 06/27/25 | #PH4B | $24,950 | 5 beds | 4.5 baths | 3,072 ft² | |
| 06/26/25 | #3N | $5,000 | 1 bed | 1 bath | 812 ft² | |
| 06/15/25 | #14A | $6,800 | 2 beds | 2 baths | 950 ft² | |
| 06/03/25 | #PH2A | $24,995 | 4 beds | 3.5 baths | 3,056 ft² | |
| 05/02/25 | #5F | $3,595 | Studio | 1 bath | 466 ft² | |
| 03/09/25 | #4X | $6,400 | 1 bed | 2 baths | 1,034 ft² | |
| 02/07/25 | #17C | $23,000 | 3 beds | 4 baths | 3,000 ft² | |
| 01/09/25 | #14D | $4,300 | 1 bed | 1 bath | 754 ft² | |
| 12/18/24 | #12C | $11,500 | 2 beds | 3 baths | 1,770 ft² | |
| 11/18/24 | #11DF | $4,250 | 1 bed | 1 bath | 750 ft² | - |
| 11/11/24 | #38CD | $31,500 | 5 beds | 5.5 baths | 3,585 ft² | |
| 09/28/24 | #PH1A | $25,000 | 4 beds | 3.5 baths | - ft² | - |
| 09/17/24 | #4Y | $6,500 | 2 beds | 2 baths | 1,170 ft² | |
| 09/16/24 | #5P | $7,500 | 2 beds | 3 baths | 1,381 ft² | |
| 08/06/24 | #3X | $6,250 | 1 bed | 2 baths | 1,034 ft² | |
| 07/23/24 | #4F | $3,500 | Studio | 1 bath | 466 ft² | |
| 07/03/24 | #21D | $12,500 | 3 beds | 3.5 baths | 1,845 ft² | |
| 07/01/24 | #6D | $5,000 | 1 bed | 1 bath | 754 ft² | |
| 05/31/24 | #7F | $3,500 | Studio | 1 bath | 466 ft² | |
| 05/01/24 | #7P | $8,000 | 2 beds | 3 baths | 1,381 ft² | |
| 04/30/24 | #5K | $4,500 | 1 bed | 1 bath | 745 ft² | |
| 04/06/24 | #28C | $11,500 | 3 beds | 3 baths | 1,740 ft² | |
| 03/20/24 | #37CD | $33,500 | 5 beds | 5.5 baths | 3,600 ft² | |
| 02/28/24 | #15L | $17,500 | 3 beds | 4 baths | 2,200 ft² | |
| 02/20/24 | #3L | $15,300 | 4 beds | 4 baths | 2,513 ft² | |
| 02/02/24 | #33C | $25,000 | 5 beds | 5.5 baths | 3,585 ft² | |
| 01/26/24 | #37A | $13,500 | 3 beds | 3.5 baths | - ft² | - |
| 01/18/24 | #21C | $12,000 | 3 beds | 3 baths | 1,740 ft² | |
| 10/06/23 | #15A | $6,950 | 2 beds | 2 baths | 1,000 ft² | - |
| 10/04/23 | #15C | $12,250 | 3 beds | 3 baths | 1,770 ft² | |
| 09/10/23 | #27D | $11,000 | 3 beds | 3 baths | 1,845 ft² | |
| 09/05/23 | #9D | $5,000 | 1 bed | 1 bath | 717 ft² | |
| 08/25/23 | #PH2B | $22,500 | 5 beds | 4.5 baths | 3,072 ft² | |
| 07/21/23 | #37B | $12,500 | 3 beds | 3 baths | 1,712 ft² | |
| 06/10/23 | #25B | $12,000 | 3 beds | 3 baths | 1,712 ft² | |
| 05/30/23 | #19D | $12,000 | 3 beds | 3.5 baths | 1,863 ft² | |
| 05/27/23 | #10K | $4,850 | 1 bed | 1 bath | 745 ft² | |
| 05/19/23 | #10N | $7,600 | 2 beds | 2.5 baths | 1,215 ft² | |
| 05/12/23 | #7E | $10,750 | 3 beds | 3.5 baths | 1,885 ft² | |
| 04/12/23 | #6C | $12,750 | 2 beds | 3 baths | 1,770 ft² | |
| 04/12/23 | #28D | $13,000 | 3 beds | 3.5 baths | 1,845 ft² | |
| 04/10/23 | #9A | $5,700 | 2 beds | 2 baths | 951 ft² | - |
| 03/30/23 | #32B | $12,000 | 3 beds | 3 baths | 1,712 ft² | |
| 02/07/23 | #24A | $13,500 | 3 beds | 3.5 baths | 1,850 ft² | |
| 09/14/22 | #3Y | $7,150 | 1 bed | 2 baths | 1,170 ft² | |
| 08/27/22 | #26A | $15,000 | 2 beds | 3.5 baths | 1,850 ft² | |
| 07/29/22 | #4N | $4,600 | 1 bed | 1 bath | 812 ft² | |
| 07/15/22 | #6A | $6,500 | 2 beds | 2 baths | 951 ft² | - |
| 06/16/22 | #6M | $16,750 | 4 beds | 4 baths | 2,507 ft² | |
| 02/26/22 | #5A | $6,500 | 2 beds | 2 baths | 951 ft² | |
| 02/24/22 | #6G | $7,250 | 2 beds | 2 baths | 1,294 ft² | |
| 01/15/22 | #24B | $11,250 | 3 beds | 3 baths | 1,712 ft² | |
| 01/05/22 | #38A | $17,000 | 3 beds | 3.5 baths | 1,850 ft² | |
| 01/03/22 | #14K | $4,600 | 1 bed | 1 bath | 745 ft² | |
| 11/18/21 | #19C | $8,000 | 2 beds | 3 baths | 1,450 ft² | |
| 10/21/21 | #6R | $4,950 | 1 bed | 2 baths | 931 ft² | |
| 09/15/21 | #3C | $7,995 | 2 beds | 3 baths | - ft² | |
| 08/18/21 | #PH3A | $25,000 | 4 beds | 3.5 baths | 3,056 ft² | |
| 06/27/21 | #4L | $14,950 | 4 beds | 3.5 baths | 2,513 ft² | |
| 06/25/21 | #28B | $11,000 | 3 beds | 3 baths | 1,712 ft² | |
| 06/11/21 | #3T | $3,300 | 1 bed | 1 bath | 775 ft² | |
| 05/24/21 | #32CD | $20,000 | 5 beds | 5.5 baths | 3,600 ft² | |
| 04/20/21 | #PH4 | $21,950 | 5 beds | 4 baths | - ft² | |
| 04/13/21 | #4A | $5,000 | 2 beds | 2 baths | 951 ft² | |
| 03/28/21 | #4J | $14,500 | 4 beds | 3.5 baths | 2,489 ft² | |
| 03/02/21 | #19E | $8,500 | 2 beds | 3 baths | 1,482 ft² | |
| 02/03/21 | #PH4/B | $21,995 | 5 beds | 4.5 baths | 3,072 ft² | |
| 12/18/20 | #26D | $11,500 | 3 beds | 3.5 baths | 1,850 ft² | |
| 12/10/20 | #PH3B | $20,000 | 5 beds | 4.5 baths | 3,072 ft² | |
| 11/29/20 | #APT19C | $7,000 | 2 beds | 3 baths | 1,450 ft² | |
| 11/16/20 | #PH4BB | $22,500 | 5 beds | 4.5 baths | 3,072 ft² | |
| 11/05/20 | #10C | $8,675 | 3 beds | 3 baths | 1,770 ft² | |
| 11/01/20 | #22 | $9,800 | 3 beds | 3 baths | 1,718 ft² | |
| 10/20/20 | #5T | $3,100 | 1 bed | 1 bath | 775 ft² | |
| 10/19/20 | #36A | $10,500 | 3 beds | 3.5 baths | 1,850 ft² | |
| 10/02/20 | #21B | $9,500 | 3 beds | 3 baths | - ft² | |
| 09/23/20 | #7J | $14,000 | 4 beds | 3.5 baths | - ft² | |
| 09/10/20 | #11D | $3,850 | 1 bed | 1 bath | 717 ft² | |
| 09/09/20 | #36B | $11,750 | 3 beds | 3 baths | 1,712 ft² | |
| 08/16/20 | #18C | $6,950 | 2 beds | 3 baths | 1,437 ft² | |
| 08/12/20 | #8D | $3,700 | 1 bed | 1 bath | 714 ft² | |
| 01/23/20 | #33B | $10,950 | 3 beds | 3 baths | 1,740 ft² | |
| 11/19/19 | #6T | $4,300 | 1 bed | 1 bath | 775 ft² | |
| 08/23/19 | #7K | $3,950 | 1 bed | 1.5 baths | - ft² | |
| 06/24/19 | #14N | $6,800 | 2 beds | 2.5 baths | 1,215 ft² | - |
| 06/07/19 | #4R | $4,950 | 1 bed | 2 baths | 931 ft² | - |
| 06/07/19 | #9C | $8,500 | 3 beds | 3 baths | 1,770 ft² | - |
| 04/26/19 | #11N | $6,300 | 2 beds | 2.5 baths | 1,215 ft² | |
| 04/19/19 | #25C | $10,500 | 3 beds | 3 baths | 1,740 ft² | |
| 01/29/19 | #3P | $6,500 | 2 beds | 3 baths | 1,381 ft² | |
| 11/20/18 | #25D | $10,500 | 3 beds | 3.5 baths | 1,850 ft² | |
| 10/18/18 | #3R | $4,600 | 1 bed | 2 baths | 931 ft² | |
| 09/26/18 | #16D | $3,650 | 1 bed | 1 bath | 717 ft² | |
| 08/15/18 | #10D | $3,950 | 1 bed | 1 bath | 717 ft² | |
| 07/16/18 | #9P | $12,500 | 3 beds | 3 baths | 1,850 ft² | |
| 06/21/18 | #29CD | $25,200 | 5 beds | 5+ baths | - ft² | |
| 04/04/18 | #33A | $12,500 | 3 beds | 3.5 baths | 1,862 ft² | - |
| 07/18/17 | #3W | $4,500 | 1 bed | 1 bath | 950 ft² | |
| 07/14/17 | #15N | $7,900 | 2 beds | 2.5 baths | - ft² | |
| 04/08/17 | #23A | $12,000 | 3 beds | 3.5 baths | - ft² | |
| 07/12/16 | #12D | $3,750 | 1 bed | 1 bath | 717 ft² | |
| 06/10/16 | #7S | $7,995 | 2 beds | 2.5 baths | 1,372 ft² | |
| 05/24/16 | #7R | $4,995 | 1 bed | 2 baths | 931 ft² | |
| 04/30/16 | #5D | $4,300 | 1 bed | 1 bath | - ft² | - |
| 11/10/15 | #37BB | $10,750 | 3 beds | 3 baths | 1,712 ft² | |
| 10/19/15 | #3B | $6,200 | 1 bed | 2 baths | 1,159 ft² | |
| 09/21/15 | #4E | $11,250 | 3 beds | 3.5 baths | 1,728 ft² | |
| 09/16/15 | #34B | $10,500 | 3 beds | 3 baths | 1,712 ft² | |
| 07/24/15 | #24AA | $11,500 | 3 beds | 3.5 baths | 1,850 ft² | |
| 06/16/15 | #21A | $10,500 | 3 beds | 3.5 baths | 1,850 ft² | |
| 05/16/15 | #16C | $12,995 | 2 beds | 3 baths | 1,770 ft² | |
| 05/13/15 | #11A | $6,000 | 2 beds | 2 baths | 951 ft² | |
| 02/05/15 | #24C | $10,500 | 3 beds | 3 baths | 1,740 ft² | |
| 01/19/15 | #TH1A | $12,995 | 4 beds | 4 baths | 2,534 ft² | |
| 01/01/15 | #5N | $8,900 | 2 beds | 3 baths | 1,491 ft² | |
| 11/15/14 | #26B | $9,750 | 3 beds | 3 baths | 1,712 ft² | |
| 10/10/14 | #8K | $4,000 | 1 bed | 1 bath | 745 ft² | |
| 09/15/14 | #8B | $5,250 | 1 bed | 1 bath | 717 ft² | - |
| 08/25/14 | #16M | $14,550 | 4 beds | 4 baths | 2,500 ft² | |
| 08/14/14 | #25D-FURN | $14,950 | 3 beds | 3.5 baths | 1,850 ft² | |
| 07/07/14 | #6K | $3,850 | 1 bed | 1 bath | 745 ft² | |
| 06/30/14 | #3S | $7,100 | 2 beds | 2.5 baths | 1,372 ft² | |
| 05/06/14 | #10A | $5,795 | 2 beds | 2 baths | 951 ft² | - |
| 02/14/14 | #4K | $3,750 | 1 bed | 1 bath | 745 ft² | |
| 09/26/13 | #COMMERCIAL | $15,200 | Studio | 1 bath | 2,812 ft² | - |
| 06/28/13 | #UNIT8P | $20,950 | 3 beds | 3 baths | - ft² | |
| 05/15/13 | #7T | $4,250 | 1 bed | 1 bath | - ft² | - |
| 02/01/13 | #0 | $12,000 | 3 beds | 3 baths | - ft² | - |
| 01/05/13 | #XX | $12,500 | 3 beds | 3 baths | - ft² | - |
| 08/24/12 | #3WU | $4,500 | 1 bed | 1 bath | 800 ft² | - |
| 08/19/12 | #6S | $6,800 | 2 beds | 2.5 baths | 1,390 ft² | |
| 06/07/12 | #4NF | $3,900 | 1 bed | 1 bath | 812 ft² | |
| 06/01/12 | #28A | $11,500 | 3 beds | 3.5 baths | 1,850 ft² | |
| 05/22/12 | #12A | $4,950 | 2 beds | 2 baths | 951 ft² | - |
| 03/15/12 | #14B | $13,250 | 3 beds | 3 baths | 2,176 ft² | |
| 03/02/12 | #4B | $5,250 | 1 bed | 2 baths | 1,159 ft² | |
| 02/08/12 | #802 | $14,500 | 3 beds | 3 baths | 1,500 ft² | - |
| 11/15/11 | #7H | $3,500 | 1 bed | 1 bath | 800 ft² | |
| 04/06/11 | #4H | $3,500 | 1 bed | 1 bath | 798 ft² | |
| 12/08/10 | #29A | $9,995 | 3 beds | 3.5 baths | 1,850 ft² | |
| 10/04/10 | #35CD | $34,500 | 5 beds | 5+ baths | 3,600 ft² | - |
| 12/22/09 | $3,200 | 1 bed | 1 bath | 775 ft² | - | |
| 08/28/09 | #12E | $6,600 | 2 beds | 2 baths | 1,492 ft² |
Policies
Pets allowed
Cats and dogs allowed
Amenities

Services and facilities
Bike room
Concierge
Doorman
Full-time
Elevator
Laundry in building
Live-in super
Package room
Parking

Wellness and recreation
Gym
Swimming pool

Shared outdoor space
Roof deck
Unit features
Not all features are available in every unit.
Central air
Dishwasher
Fireplace
Gas
Furnished
Hardwood floors
Private outdoor space
Balcony, Garden, Roof deck, Roof rights, Terrace
View
City, Garden, Park, Skyline, Water
Washer/dryer
Explore Lincoln Square
Transit
| Location | Distance |
|---|---|
1at 66th St–Lincoln Center | 0.42 miles |
123at 72nd St | 0.5 miles |
ABCD1at 59th St–Columbus Circle | 0.57 miles |
BCat 72nd St | 0.69 miles |
1at 79th St | 0.8 miles |
Similar buildings nearby
Condo building
Built in 2019
For sale
Studio – 1 bed
$1,250,000 – $2,199,000
For rent
1 bed – 2 beds
$8,300 – $11,000
Condo building
For sale
2 beds – 4+ beds
$4,000,000 – $22,000,000
For rent
1 bed – 3 beds
$9,250 – $40,000