1,400 ft²
$657 per ft²
2 rooms
Studio
1.5 baths
Co-op
- Hell's Kitchen
Resale
Recorded sale
Sold on 1/30/2014
Verified by closing records
Last listed for $995,000
Seller's agent
MP Walsh Realty
This home has been saved by 18 users.
Listing by MP Walsh Realty
Maintenance fees
$1,037/mo
Estimated payment
$6,603/mo
Legal disclaimerAll calculations are estimates provided by StreetEasy for informational purposes only. Actual amounts or financing terms may vary. Please contact your mortgage provider for specifics.Taxes
Included in maintenance fees
Tax abatement
No info
About
Seller’s agent
Description
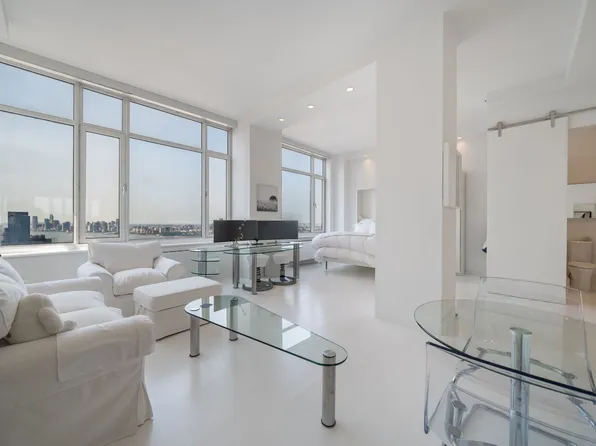
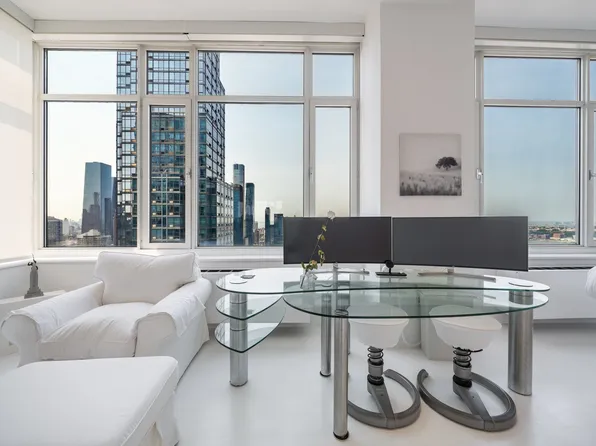
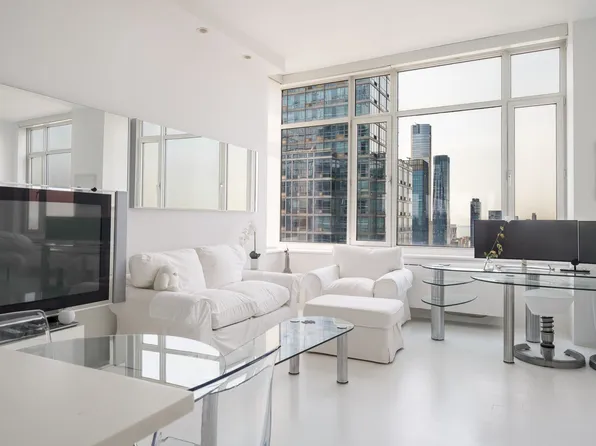
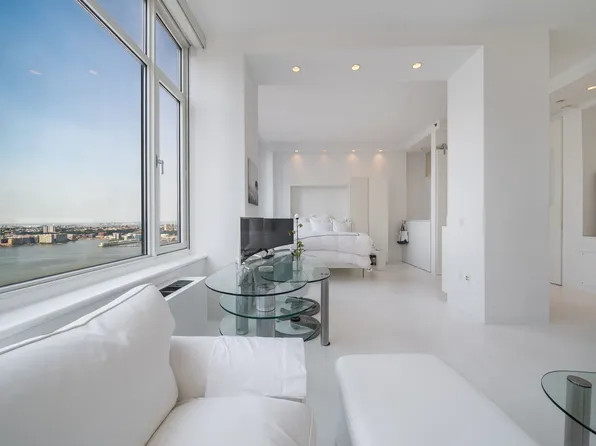
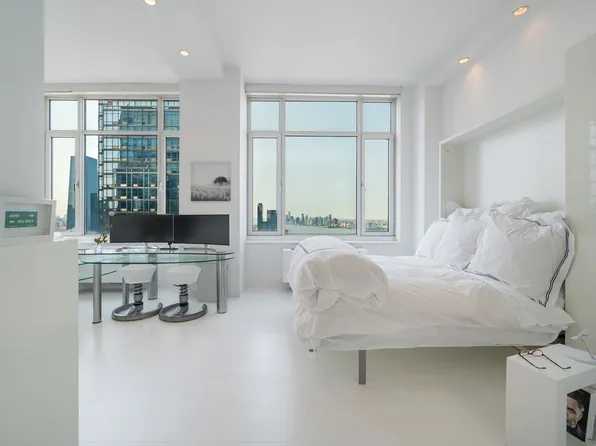
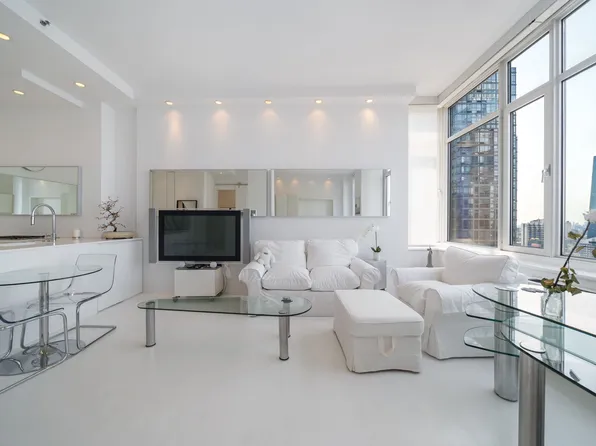
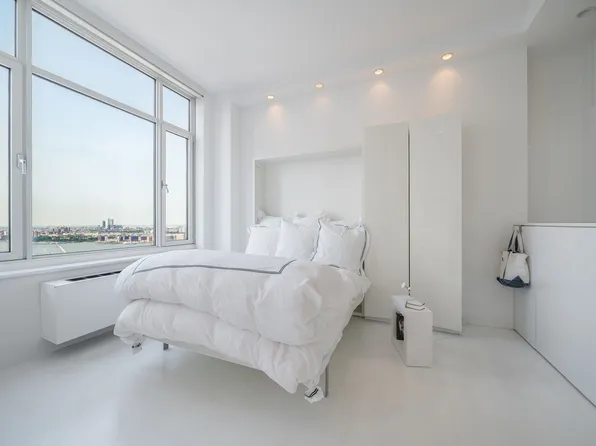
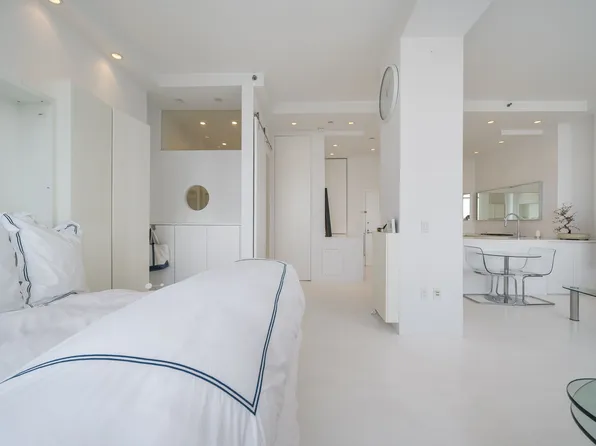
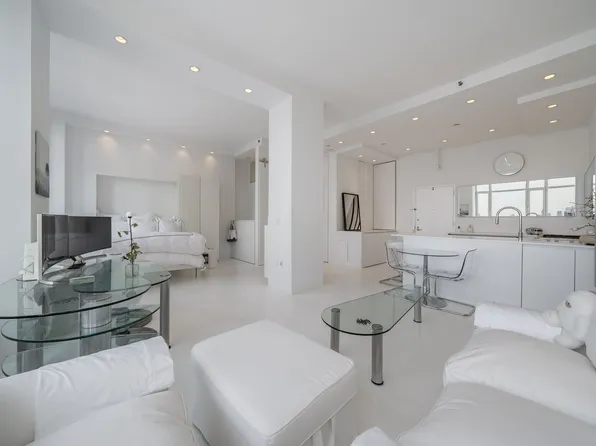
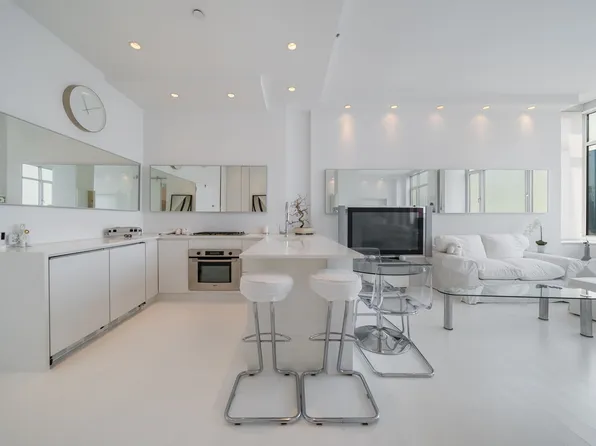
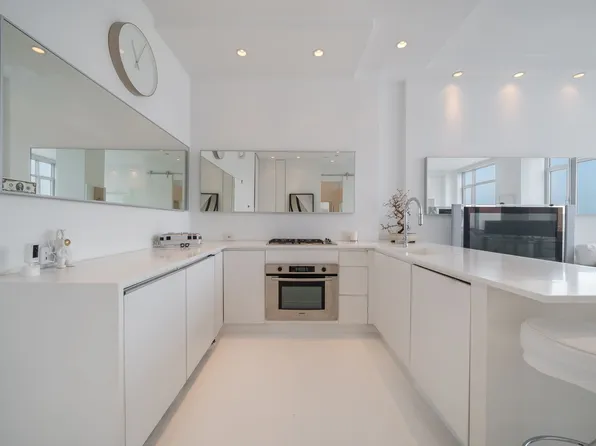
Loft with 12 foot ceiling and a huge recreation room below. Approx 1400 Square ft. interior, plus approx. 300 sq. ft. OUTDOOR PRIVATE SPACE: Decked and Planted. Unique duplex layout, Great Flow - Huge foyer entry with wall of closets, ENORMOUS 20x23 Living/Dining room with dramatic high Ceilings, 4 big windows, hardwood floors, Woodburning Fireplace - Separate Windowed Galley Kitchen with all NEW...
Policies
Pets allowed
Cats and dogs allowed
Home features
Dishwasher
Fireplace
Loft
Private outdoor space
Garden, Patio
Building amenities

Services and facilities
Bike room
Elevator
Laundry in building
Live-in super

Wellness and recreation
Hot tub

Shared outdoor space
Deck
About the building
325 West 52nd Street
325 West 52nd Street, New York, NY 10019
45 units
5 stories
1910 built
For sale
1 available units for saleFor rent
0 available units for rentDocuments and permits
View documents and permitsProperty history
- Price change: No changes
- Days on market: 60 daysThis is the number of days the listing has been on StreetEasy.
| Date | Price | Event |
|---|---|---|
7/21/2016 | $1,140,000 | |
9/30/2016 | $1,140,000 | |
7/21/2016 | $1,140,000 | |
4/21/2016 | $1,195,000 | |
12/9/2015 | $1,195,000 | Price decreased by 8% |
Past listing photos
Sign in to take a closer look at how this home compares to similar homes.
Explore Hell's Kitchen
Transit
| Location | Distance |
|---|---|
CEat 50th St | 0.13 miles |
BDEat 7th Av | 0.21 miles |
ABCD1at 59th St–Columbus Circle | 0.21 miles |
1at 50th St | 0.22 miles |
NRWat 57th St–7th Av | 0.26 miles |
Similar homes
Condo in Hell's Kitchen
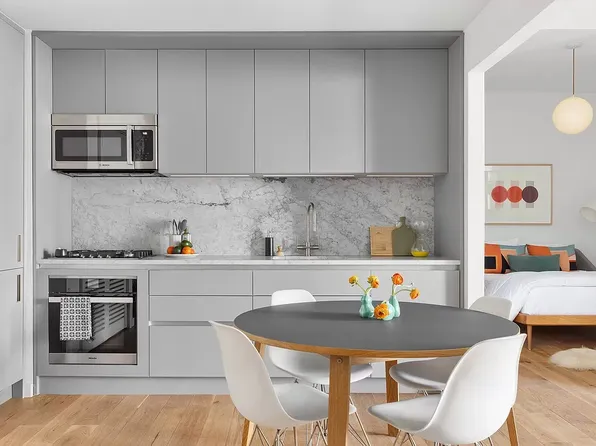
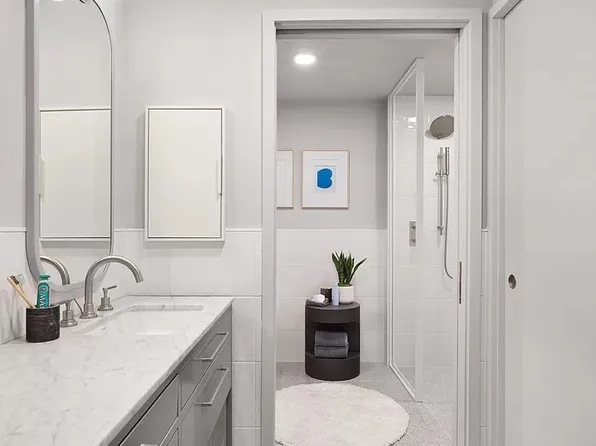
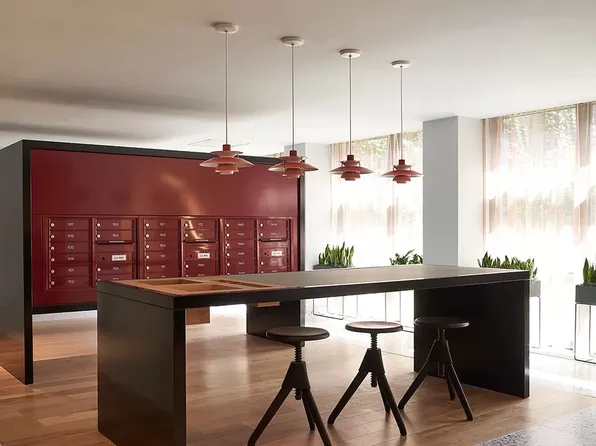
460 West 42nd Street #54H- Studio
- 1 bath
- 566 ft²
Listing by Square Realty Global Inc
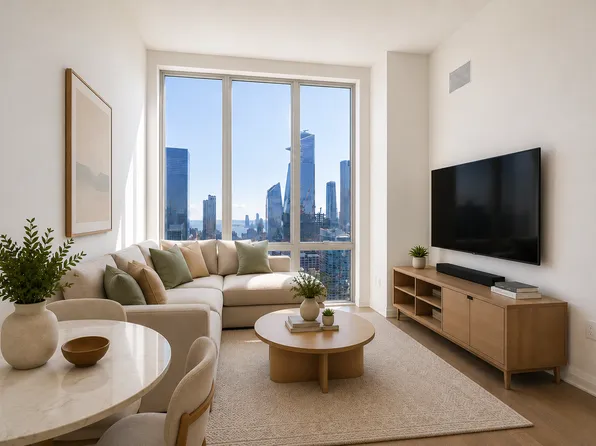
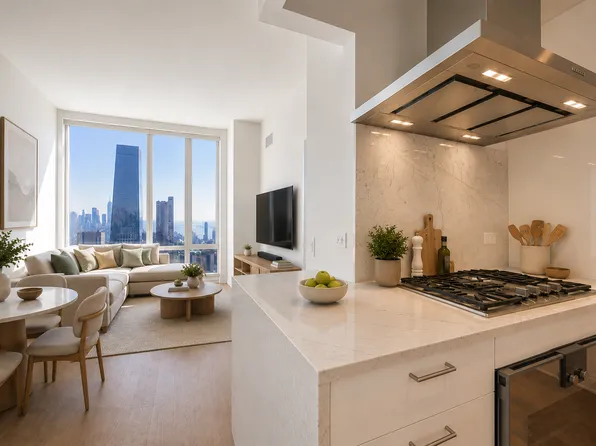

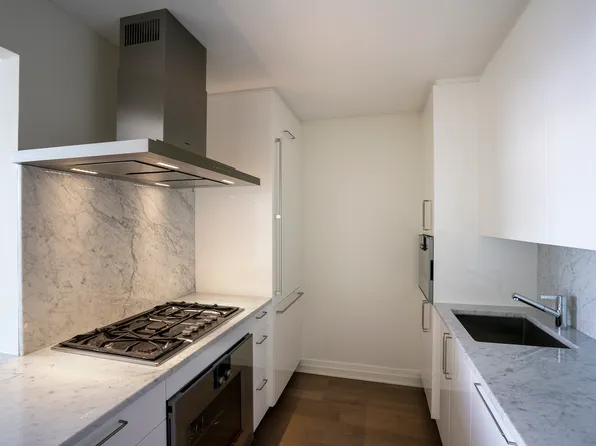
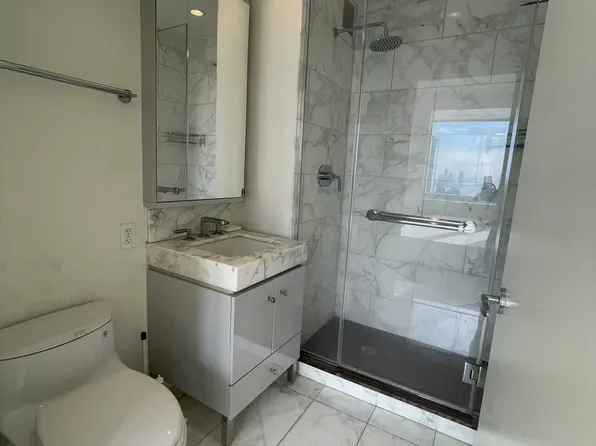







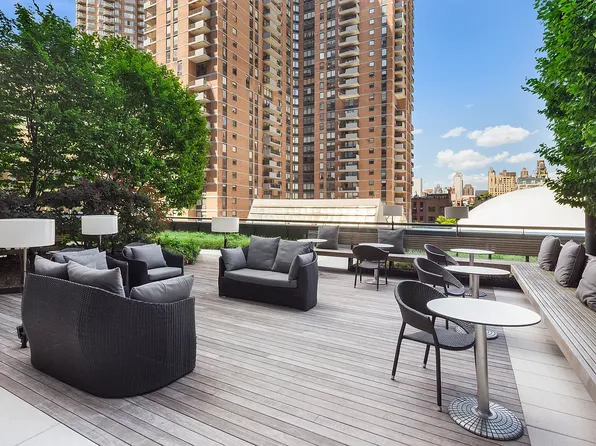
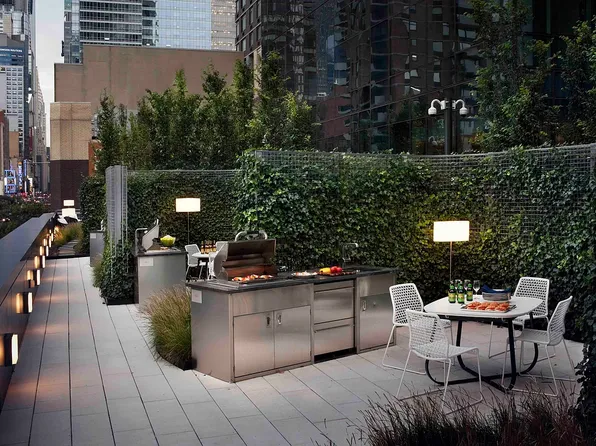

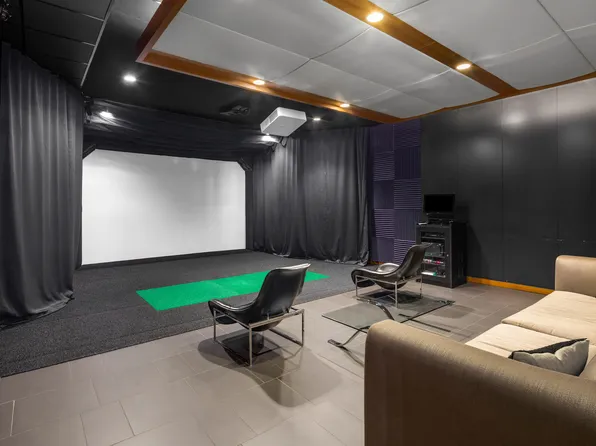



 previousnext
- Studio
- 1 bath
- 683 ft²
Listing by R New York
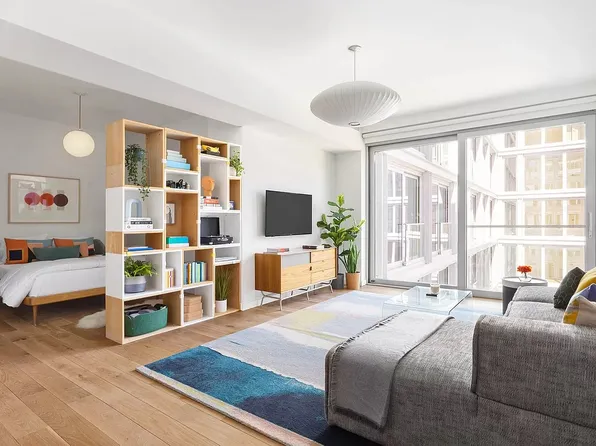










 previousnext
Condo in Hell's Kitchen
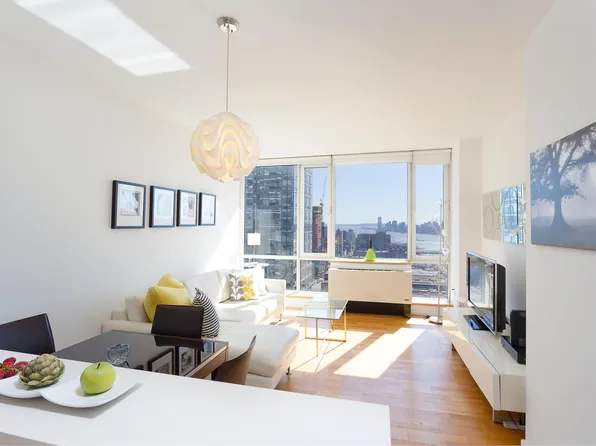
635 West 42nd Street #43G- 1 bed
- 1 bath
- 700 ft²
Listing by River2River Realty









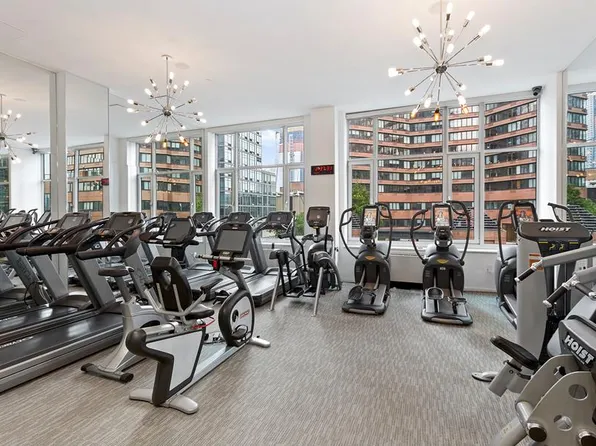
 previousnext
Condo in Hell's Kitchen
635 West 42nd Street #17A- 1 bed
- 1 bath
- 800 ft²
Listing by River2River Realty
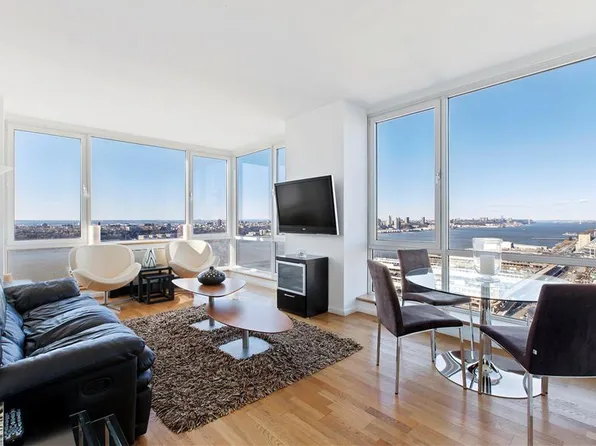
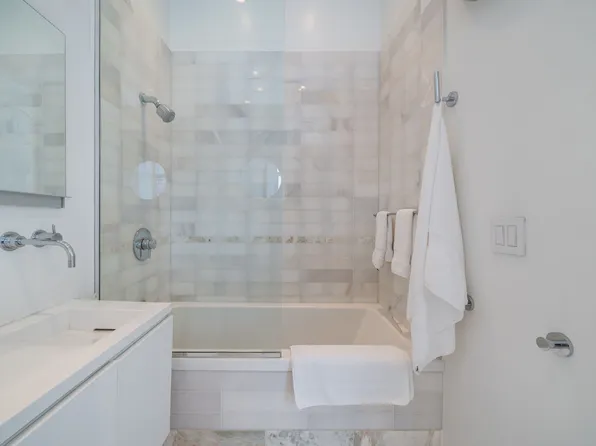
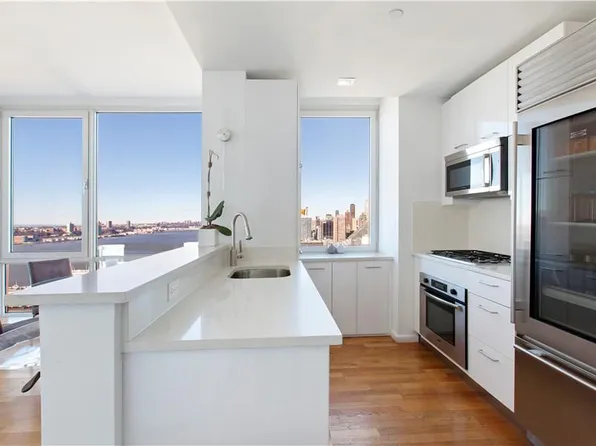
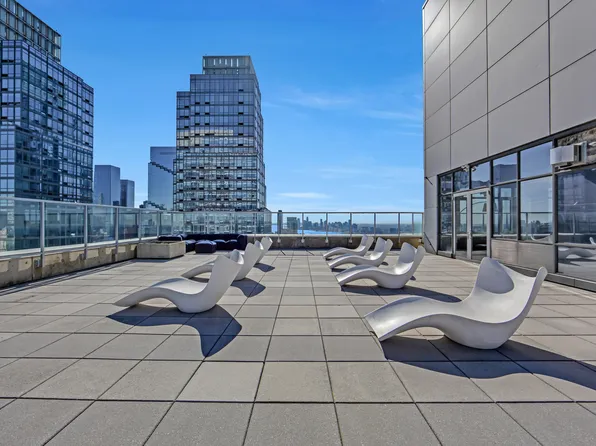 previousnext
- 1 bed
- 1 bath
- 672 ft²
Listing by Corcoran
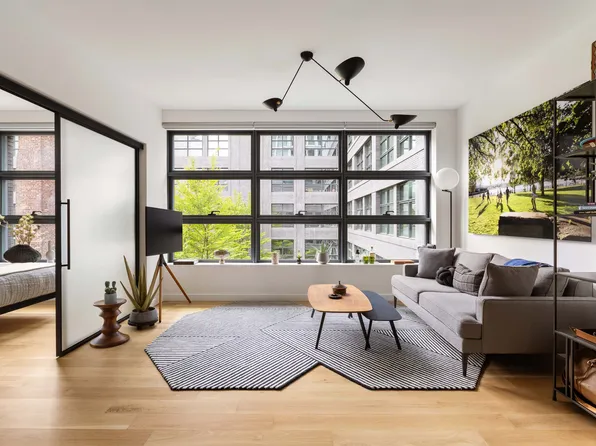
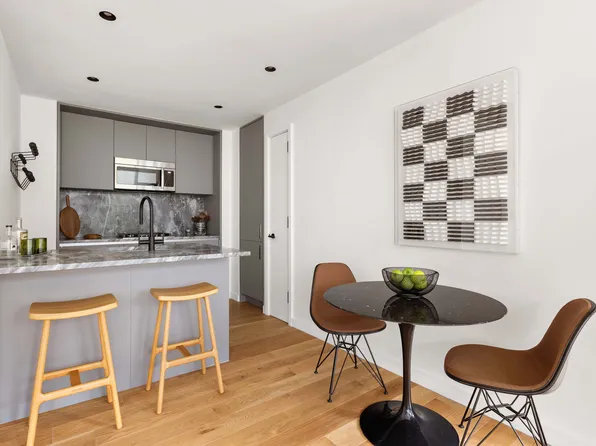
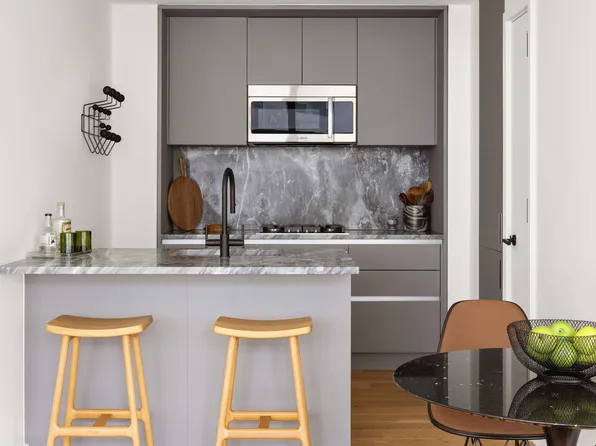













 previousnext
Condo in Hell's Kitchen
505 West 43rd Street #12J- 1 bed
- 1 bath
- 653 ft²
Listing by Douglas Elliman


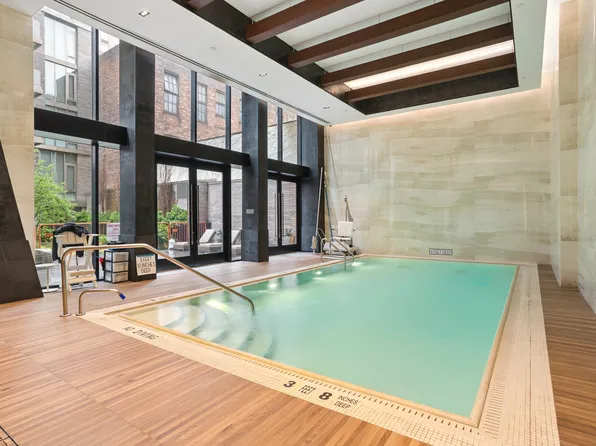
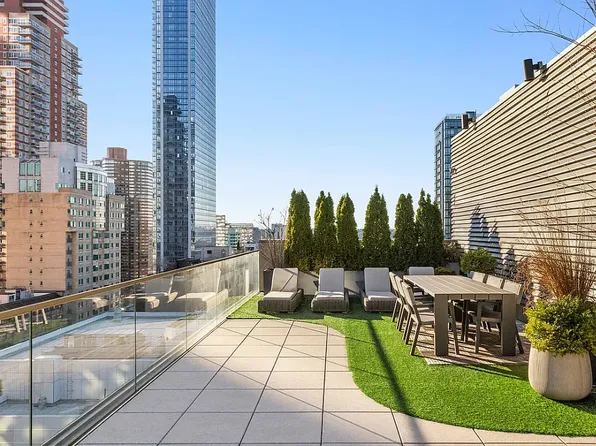
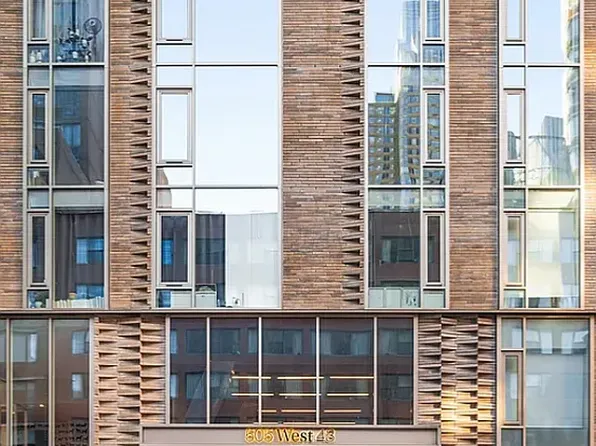 previousnext
Condo in Hell's Kitchen
635 West 42nd Street #45G- 1 bed
- 1 bath
- 700 ft²
Listing by River2River Realty
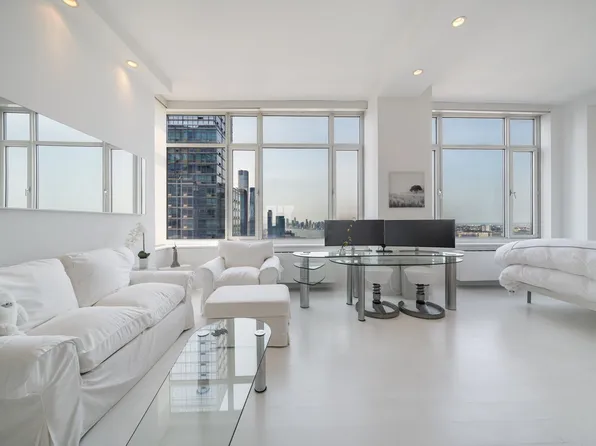
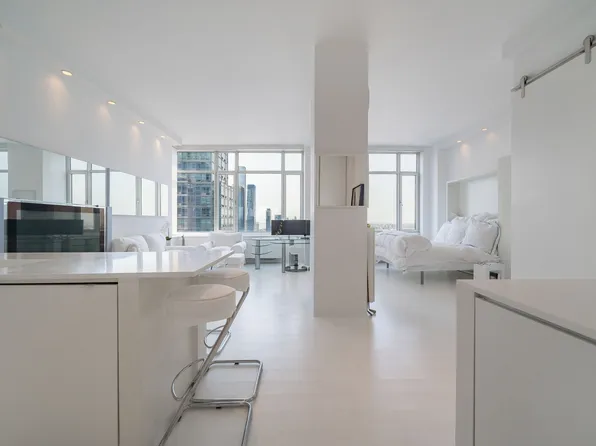
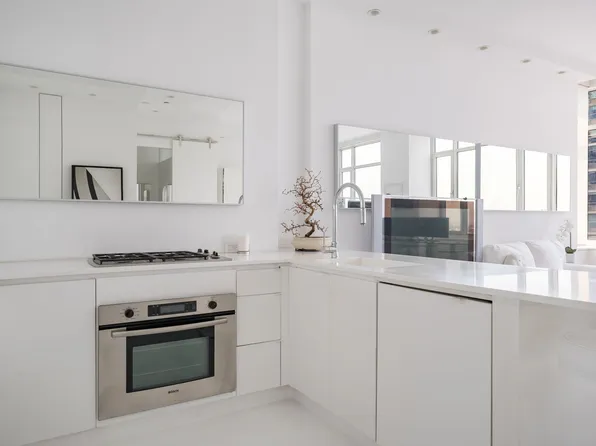
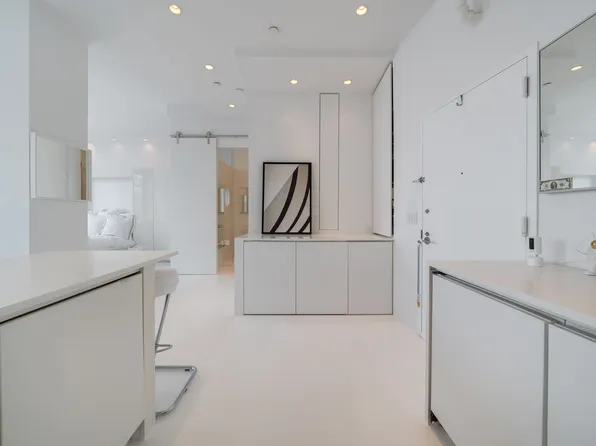 previousnext
- 1 bed
- 1 bath
- 670 ft²
Listing by Corcoran

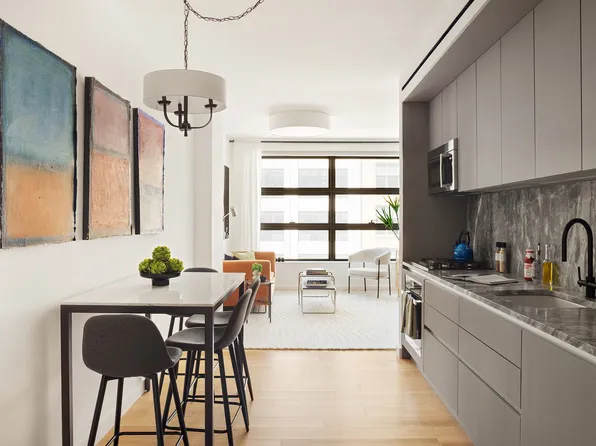


 previousnext
- 1 bed
- 1 bath
- 777 ft²
Listing by Triumph Property Group






 previousnext