7 available units in this building
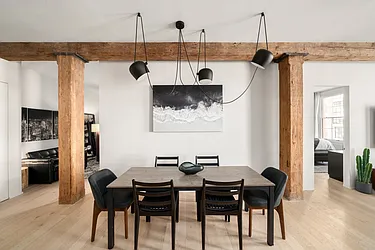
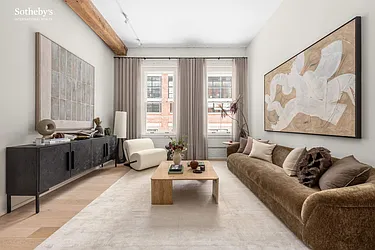
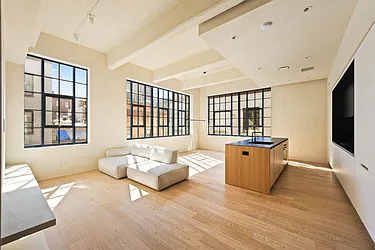
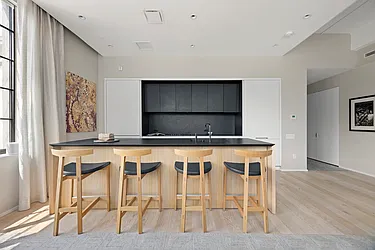
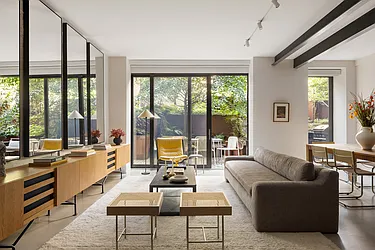
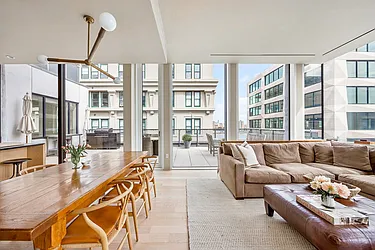
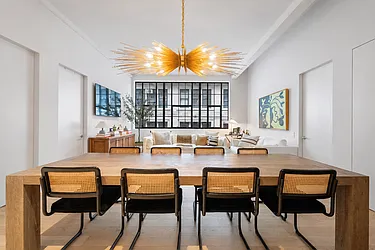
168 Plymouth Street
168 Plymouth Street, Brooklyn, NY 11201
46 units
10 stories
2019 built
Thinking of selling your home?
Get in touch with an agent who has experience selling in this building.
Lindsay Barton Barrett
As a customer of StreetEasy Agent Advantage℠, this agent has access to exclusive StreetEasy data and tools designed to help agents shape effective strategies for both buyers and sellers.Licensed Associate Real Estate Broker
Compass
276
NYC Condo sales in the last 10 years
10
years selling in DUMBO
Take the next step on a unit in this building.
See a problem with this building?Report it here
About
The last loft conversion in Dumbo. 168 Plymouth combines two landmarked structures located in DUMBO’s coveted Historic district into 46 homes. The round arch style red brick & timber building was erected in 1891 by Masury & Sons Paintworks who subsequently built the adjacent concrete daylight factory building as an addition in 1921. Two modern but contextual additions on top of the existing structures will house 5 penthouses.
Facts
- Development status
- Completed
- Developer
- Alloy Development
- Architect
- Alloy Design, LLP
- Interior design
- Alloy Design, LLP
- Other
- Green building
- Building class
- I9Miscellaneous Hospitals or Health Care Facility
- Documents and permits
- View documents and permits
Available units
2 beds
2 baths
1,504 ft²
Listing by Compass
3 beds
3.5 baths
2,331 ft²
Listing by Compass
2 beds
2.5 baths
1,684 ft²
Listing by Compass
Policies
Pets allowed
Smoke-free
Amenities

Services and facilities
Bike room
Doorman
Full-time
Elevator
Package room
Storage space
Wheelchair access

Wellness and recreation
Gym

Shared outdoor space
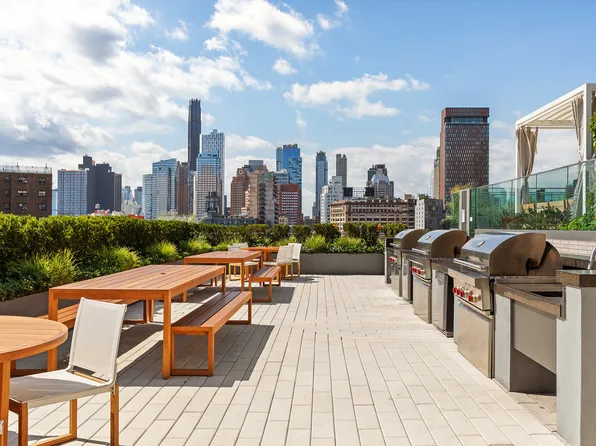
Roof deck
Unit features
Not all features are available in every unit.
Central air
Dishwasher
Furnished
Hardwood floors
Loft
Private outdoor space
Roof deck, Terrace
View
City, Garden, Park, Skyline, Water
Washer/dryer
Explore DUMBO
Transit
| Location | Distance |
|---|---|
Fat York St | 0.15 miles |
ACat High St | 0.3 miles |
Ferryat Fulton Ferry Landing | 0.41 miles |
23at Clark St | 0.52 miles |
R2345at Borough Hall/Court St | 0.69 miles |
Similar buildings nearby
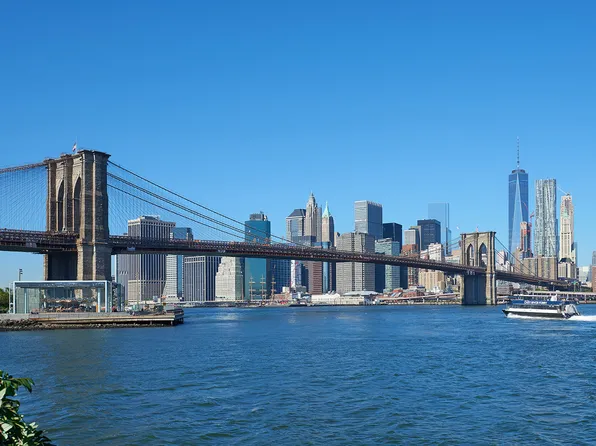
Condo building
Built in 2006
For sale
1 bed – 3 beds
$885,000 – $5,800,000
For rent
1 bed – 3 beds
$5,300 – $10,000
Condo building
Built in 2021
For sale
1 bed – 3 beds
$1,125,000 – $4,595,000
For rent
1 bed – 2 beds
$5,500 – $11,250