Sale at 155 East 73rd Street #PHN

Started by 4allen
over 13 years ago
Posts: 0
Member since: Oct 2010
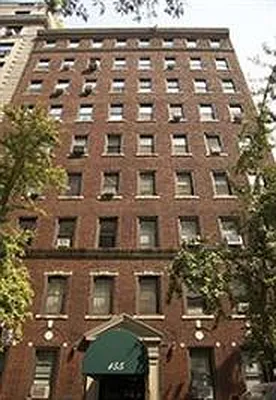
Discussion about 155 East 73rd Street #PHN
Add Your Comment
Recommended for You
-

From our blog
NYC Open Houses for November 19 and 20 - More from our blog
Most popular
-
9 Comments
-
37 Comments
-
28 Comments
-
1 Comments
Recommended for You
-
From our blog
NYC Open Houses for November 19 and 20 - More from our blog
"this is not the truth"
here are some truths:
1. Brokers are inexact at measureing of apartments
2. Brokes, as all sales people, see things bigger and better then they actually are
3. Santa, Tooth Fairy, Ester Bunny...all faux
That one's pretty straightforward. Look at Google Maps: It's a 54'-wide building. The north wing is 40' wide. The lower-floor space (what used to be 9C and 9D) is just about a square, but let's say 1500 ft² rather than 1600 ft².
The upper floor is easily 500 ft², so the broker was conservative in calling it 2000.
She still should've not mentioned ft² at all, unless she's got time to waste in defending her calculations to potential buyers.
Problem is that floorplan is not accurate.
For example, the 40 wide terrace doesnt correspond to the 26 long on the terrace measurements is not to scale.
If you go with the 26 length being accurate, the floorplan scales to 35 wide not 40.
Anyway, bigger concerns;
1)Nearly 25% of the footage is for both stairs and elevator(s).
2)2006 maintenance $2651, 2012 maintenance $4100.......2018 $6300?
The upper floor looks more like 650 sqft to me. The lower, yes, at least 1500
The 26 ft side of the terrace does not include the depth of the 40 ft side. The dining room plus half bath make up to 26 feet. The bottom 26 ft includes unhatched area. The survey seems ok. Down stair area of 1500 sqft does not count elevator area. All interor.
Ok. If I scale the screen to 4 inches for the 40 foot length it does render that portion to 2.6 inches.
But if that's so, and we use the scale of 40 feet to be true, that puts the length at 48 feet and the 9th floor alone at 1920 square feet.
The extra 8' would be the stairs and elevators. I'm not counting them. The plan is sloppy, but if you look at the aerial view you can gauge everything north of the stair/elevator bulkheads to be as close to 40' as makes no matter, so a 40'-ish square on the lower floor plus whatever you figure for upstairs.
But yes, $2+ per ft² in maintenance, so there's a bit of a penalty in combining three apartments. It could be OK for a Lenox Hill PH of that size, though. I'd go for something that was built big to begin with, and get larger-scaled rooms.
Yes, truth. To include area only inside the front door on the 9th floor, that is about a 40 by 40 square. Minimum 1500 sqft of usable interior space is a good claim.
yeah Im with you guys.
It's not a bad apartment for those outdoor space a must buyers, but I generally hate those post war 9 foot ceiling buildings with the 12 foot wide living rooms. At least no cheap parquet floors as far as I can see.