Sale at 40 West 24th Street #5W

Started by NYCAptHunter
about 16 years ago
Posts: 52
Member since: May 2010
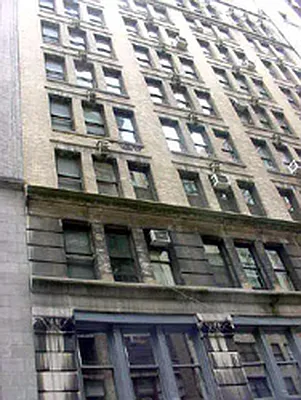
Discussion about 40 West 24th Street #5W
Add Your Comment
Recommended for You
-
From our blog
NYC Open Houses for November 19 and 20 - More from our blog
Most popular
-
3 Comments
-
8 Comments
-
5 Comments
-
81 Comments
Recommended for You
-
From our blog
NYC Open Houses for November 19 and 20 - More from our blog
Also -- this unit should be listed as a 1bdr plus den. An interior "bedroom" must technically be listed as an office or den space.
I think I would expand the master bedroom into the current dining area and create a master bath, half bath for guests and larger kitchen. Put the dining area where the current home office is and turn the windowed bath which looks larger than existing home office into another windowed room. Expensive so you would have to get price down. But for living in a million dollar apt, you need the bath attached to master bedroom.
apt23 -- interesting. But from the photos this place only has single exposures. I'm not sure what those two 'window' looking structures along the right wall are in the floor plan, but they are clearly not windows. Perhaps they were once windows before the building next door came up?