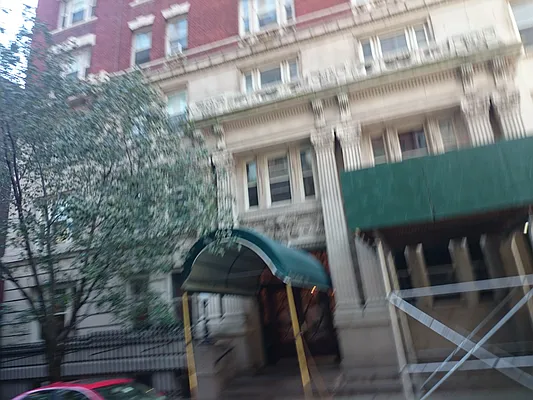
One of my favorite buildings on the UWS - I like it because it sticks out like a sore Arts-Nouveau thumb with the red and white bricks. And if it's good enough for Mr. Gray, it's good enough for me. Love the lobby, which is not a pastiche of 90s-new-wealth-marble and old. 8C is the largest line in the building, with a west-facing (the 8th floor has a river view) parlor & library & dining... [more]
One of my favorite buildings on the UWS - I like it because it sticks out like a sore Arts-Nouveau thumb with the red and white bricks. And if it's good enough for Mr. Gray, it's good enough for me. Love the lobby, which is not a pastiche of 90s-new-wealth-marble and old.
8C is the largest line in the building, with a west-facing (the 8th floor has a river view) parlor & library & dining room enfilade, and Bway facing bedrooms. The C line has two layouts that I've seen - either parlor & library & dining room facing Broadway and the bedrooms in the western wing or vice-versa. 8C is the latter. Great bones, high room count.
The floorplan falls short of perfect, even though it has 4 good-sized bedrooms & a maid's - the apartment feels rambling rather than gracious. Room count is not all that matters at this price point.
The woodwork is not in great shape, and it's highlighted by the cherry-red finish. Bathrooms are in decent, but not mint condition. The master bathroom has a fancy shower, rather unfortunately done in glass-green tiles that don't flow well with the rest of the decor. The kitchen has been renovated, in (yes, repetitive theme) a cherry finish & granite counters which don't elevate the listing and shrink the kitchen. One might want to open the kitchen to the hallway adjacent to the dining room. I can't say that I'm a proponent of this, unless the kitchen is exceptionally well done to complement the Old World interiors.
Maintenance is lowish, though I'm not sure that's important at this price point. I think ask is ambitious.
[less]
Response by West81st
over 14 years ago
Posts: 5564
Member since: Jan 2008
10023: I agree - it's nice, but not THAT nice. At that price point, I didn't figure a buyer would need to implement an alternate floor plan to fix the kitchen and make better use of a fairly pointless powder room that's right next to a full hall bathroom. Also, I'll take original Cornwall paneling over those dining room built-ins. I appreciated the way they preserved the original stained glass, and tried to design around it. For that reason, if nothing else, I liked the master bath better than you did. The kitchen is going to get totally redone - another reason this apartment is overpriced.
I think the other layout you mentioned works better (see http://img.streeteasy.com/nyc/image/64/2996464.png). Entering the apartment in the bedroom wing is very 1909, but the arrangement of the public rooms is really nice.
Ignored comment.
Unhide
Response by bramstar
over 14 years ago
Posts: 1909
Member since: May 2008
Haven't seen this property but must say for a 9 the maintenance seems extremely good. That alone could help shore up the price, although I agree it is currently a stretch. They clearly want to build in their reno costs plus some pad from their '05 purchase. I see this moving somewhere in the high 2 range. Perhaps even a tad lower depending on the extent of the necessary kitch and bath updates.
Ignored comment.
Unhide
Response by bramstar
over 14 years ago
Posts: 1909
Member since: May 2008
^^should have said for a full-service 9 the maintenance seems extremely good^^
Ignored comment.
Unhide
Response by bramstar
over 14 years ago
Posts: 1909
Member since: May 2008
West--could you repost that link? Not working for some reason...
I'm not sure the renovation was done by the current owners. To my eye, it shows more than six years of wear; but I didn't check the date-stamp on the appliances, which is my usual carbon-dating method.
Ignored comment.
Unhide
Response by ph41
over 14 years ago
Posts: 3390
Member since: Feb 2008
West81st - question - after the LONG, LONG walk to the public area, you get to a 12X18 living room (not that gracious), and worse, the master bedroom bathroom opens up DIRECTLY into the living room!!! And the MASTER bedroom,(12X13???) as well as the others, is small. Is the market for 3 bedrooms on the UWS so tight that buyers overlook all the flaws?
I am beginning to understand WEA (actually gracious layouts and large rooms) vs. side streets on the UWS
Ignored comment.
Unhide
Response by West81st
over 14 years ago
Posts: 5564
Member since: Jan 2008
ph41: Good points there about the layout of #5C. After another look, I guess it makes more sense on high floors for the public rooms to face west to take advantage of the view. Even on low floors, that #5C plan needs some tweaking to meet 21st-century standards for privacy and convenience. I'd be tempted to turn the two rear (east) bedrooms into a master suite, though the wet-over-dry challenges of expanding the shared quarter-bath might be insoluble.


10023: I agree - it's nice, but not THAT nice. At that price point, I didn't figure a buyer would need to implement an alternate floor plan to fix the kitchen and make better use of a fairly pointless powder room that's right next to a full hall bathroom. Also, I'll take original Cornwall paneling over those dining room built-ins. I appreciated the way they preserved the original stained glass, and tried to design around it. For that reason, if nothing else, I liked the master bath better than you did. The kitchen is going to get totally redone - another reason this apartment is overpriced.
I think the other layout you mentioned works better (see http://img.streeteasy.com/nyc/image/64/2996464.png). Entering the apartment in the bedroom wing is very 1909, but the arrangement of the public rooms is really nice.
Haven't seen this property but must say for a 9 the maintenance seems extremely good. That alone could help shore up the price, although I agree it is currently a stretch. They clearly want to build in their reno costs plus some pad from their '05 purchase. I see this moving somewhere in the high 2 range. Perhaps even a tad lower depending on the extent of the necessary kitch and bath updates.
^^should have said for a full-service 9 the maintenance seems extremely good^^
West--could you repost that link? Not working for some reason...
Oops - needed a space in front of the parenthesis.
http://img.streeteasy.com/nyc/image/64/2996464.png
I'm not sure the renovation was done by the current owners. To my eye, it shows more than six years of wear; but I didn't check the date-stamp on the appliances, which is my usual carbon-dating method.
West81st - question - after the LONG, LONG walk to the public area, you get to a 12X18 living room (not that gracious), and worse, the master bedroom bathroom opens up DIRECTLY into the living room!!! And the MASTER bedroom,(12X13???) as well as the others, is small. Is the market for 3 bedrooms on the UWS so tight that buyers overlook all the flaws?
I am beginning to understand WEA (actually gracious layouts and large rooms) vs. side streets on the UWS
ph41: Good points there about the layout of #5C. After another look, I guess it makes more sense on high floors for the public rooms to face west to take advantage of the view. Even on low floors, that #5C plan needs some tweaking to meet 21st-century standards for privacy and convenience. I'd be tempted to turn the two rear (east) bedrooms into a master suite, though the wet-over-dry challenges of expanding the shared quarter-bath might be insoluble.